
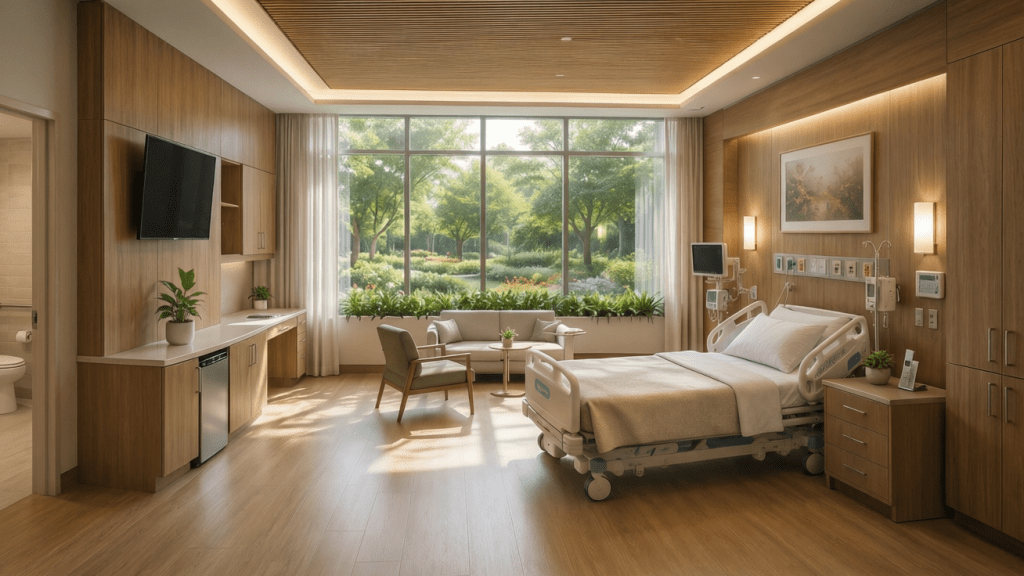
The era of cold, sterile, and intimidating clinical spaces is over. Applying a fresh coat of white paint and placing plastic chairs in a hallway is no longer enough to serve modern patients.
Today, a healthcare facility is evaluated not just on medical outcomes, but on the psychological comfort it provides. Hospitals and clinics are high-stress environments where patients, families, and staff face immense anxiety. A poorly designed, clinical atmosphere elevates heart rates, disrupts recovery, and accelerates staff burnout. Conversely, a thoughtfully engineered biophilic environment acts as a passive medical intervention—lowering cortisol levels while significantly boosting patient satisfaction scores and facility reputation.
But renovating a healthcare facility—especially integrating custom millwork, natural lighting systems, and biophilic elements—is a massive financial commitment.
At Spacemotion Visuals, we help hospital boards, clinic owners, and architects eliminate the guesswork. We visualize empathetic, high-end medical spaces so you can perfect the patient journey, material choices, and neuroarchitectural impact before a single wall is demolished.
Here are 7 healthcare transformations we visualized to turn stressful clinical zones into ultimate healing environments.
1. Waiting Room Makeovers That Calm Patients Before They Even Meet the Doctor
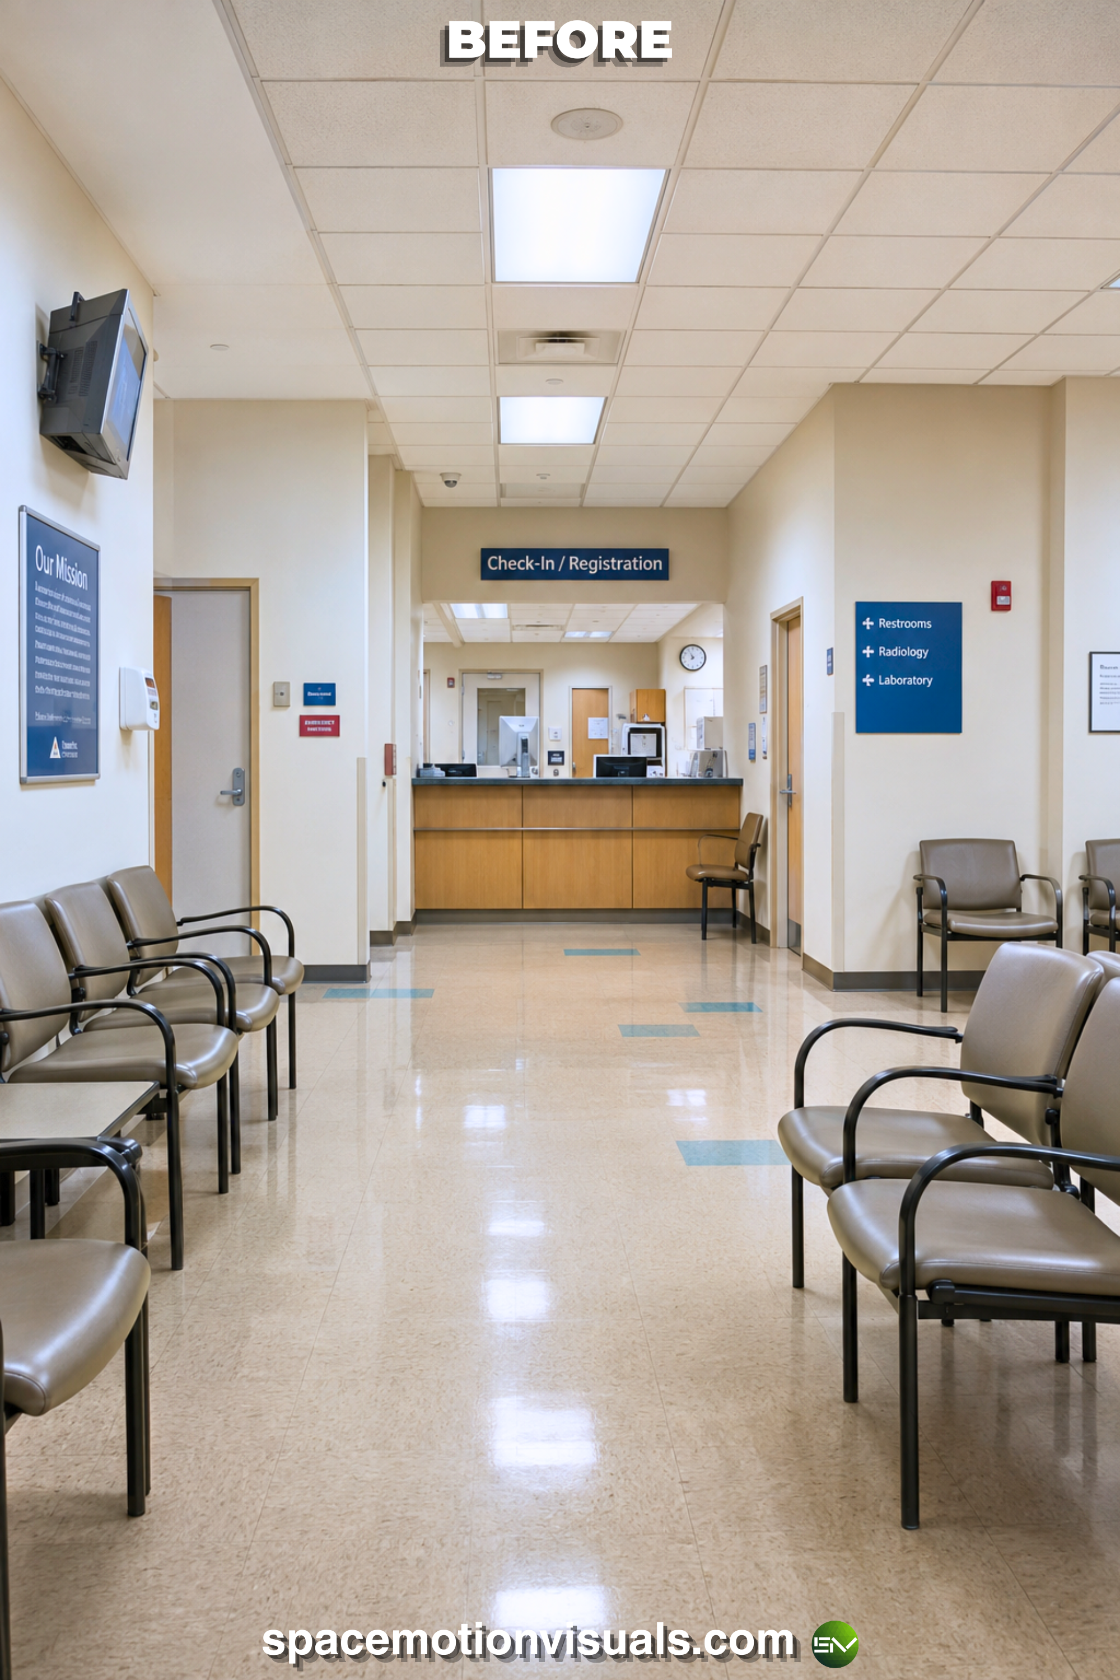
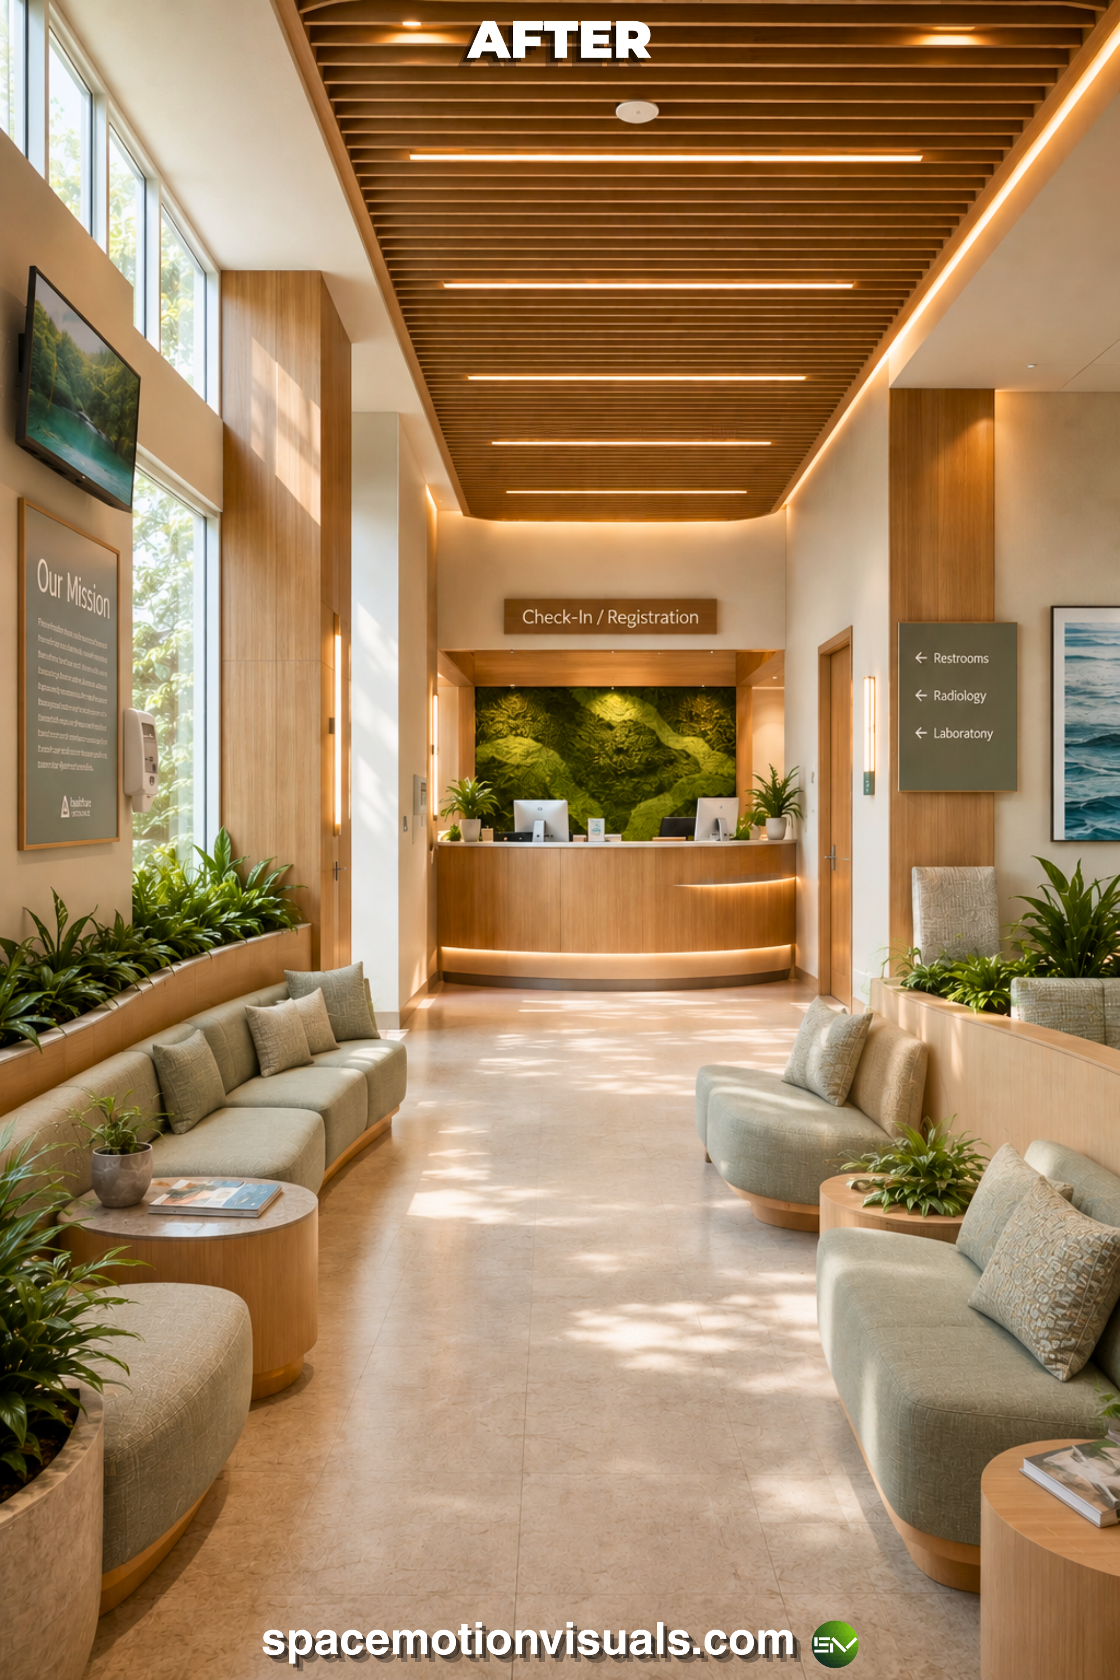
The Concept: Pre-appointment anxiety reduction. The ROI Driver: Waiting is often the most stressful part of a medical visit. By replacing cold, institutional seating with warm wood textures, integrated greenery, and soft, natural lighting, we lower the patient’s heart rate before the consultation even begins. Relaxed patients lead to smoother interactions for the staff and consistently higher patient satisfaction reviews.
2. Hospital Patient Rooms That Feel More Like Boutique Hotels
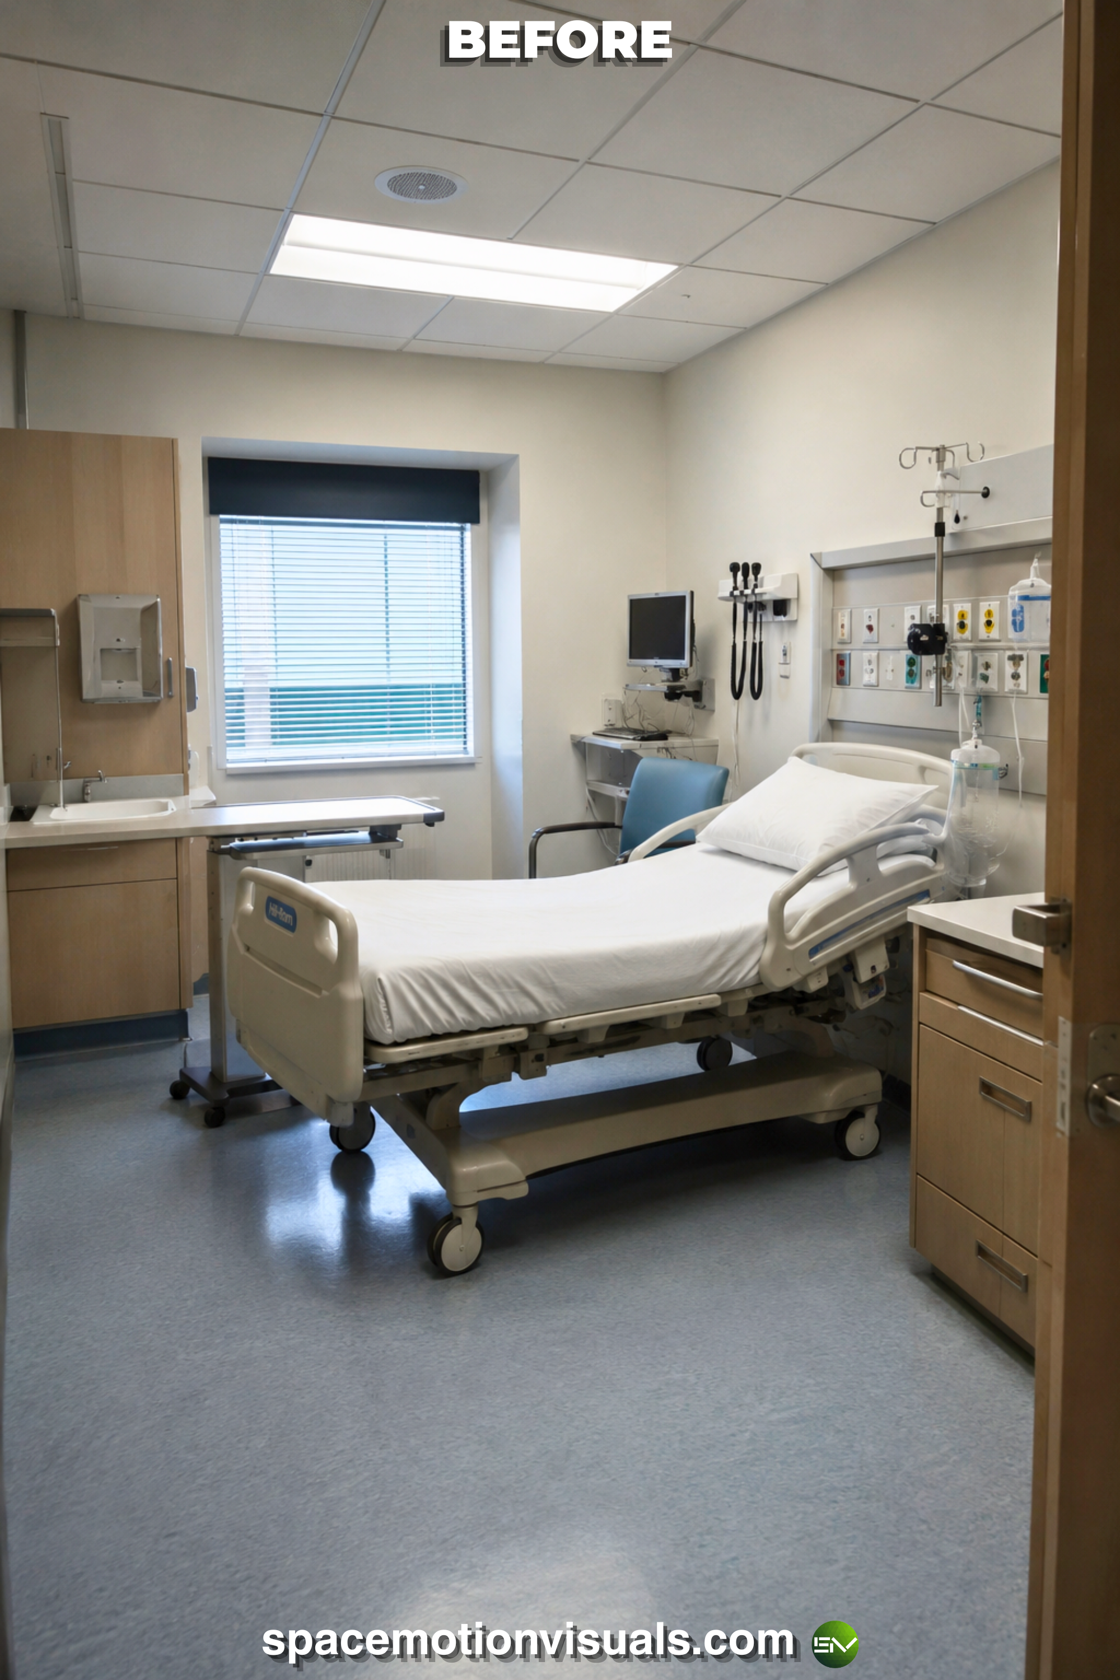
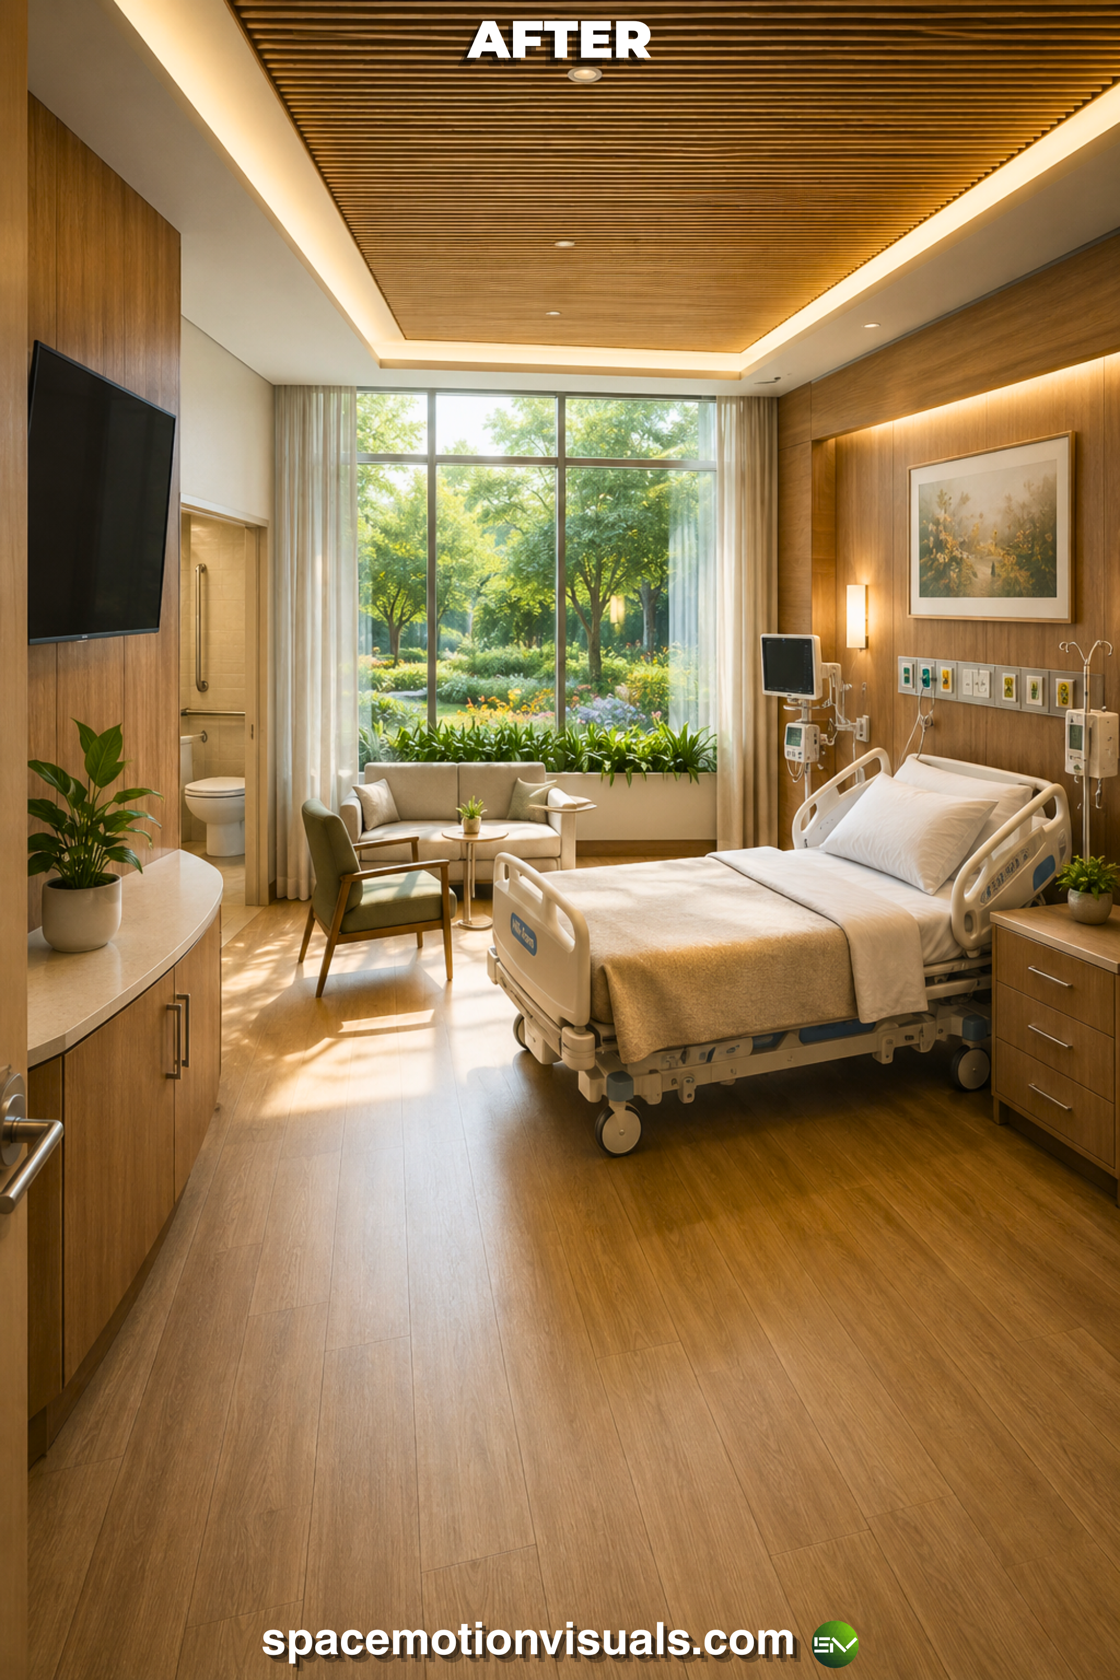
The Concept: Restorative hospitality. The ROI Driver: Clinical, hyper-sterile environments can disrupt sleep and heighten a patient’s vulnerability. Integrating natural materials and optimizing circadian lighting transforms a standard ward into a healing sanctuary. This biophilic approach is neurologically proven to accelerate recovery times, directly improving hospital efficiency and turnover rates.
3. Healing Gardens That Help Patients Recover Faster
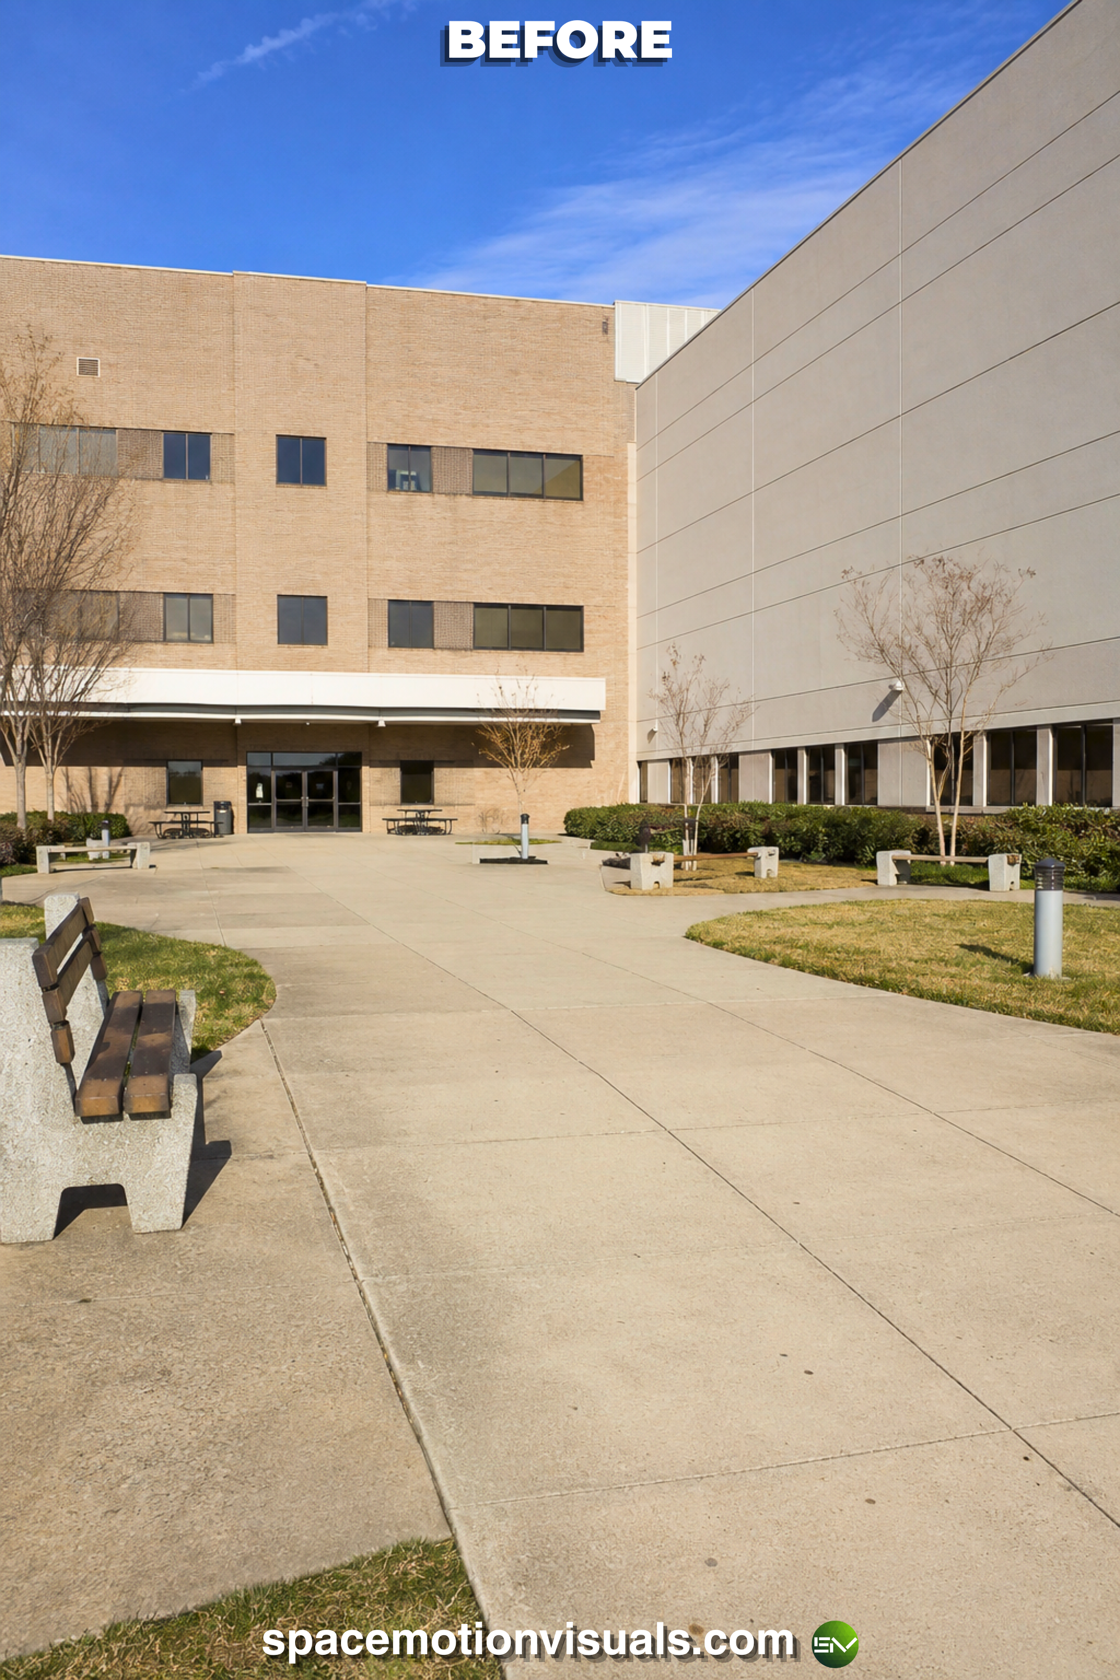
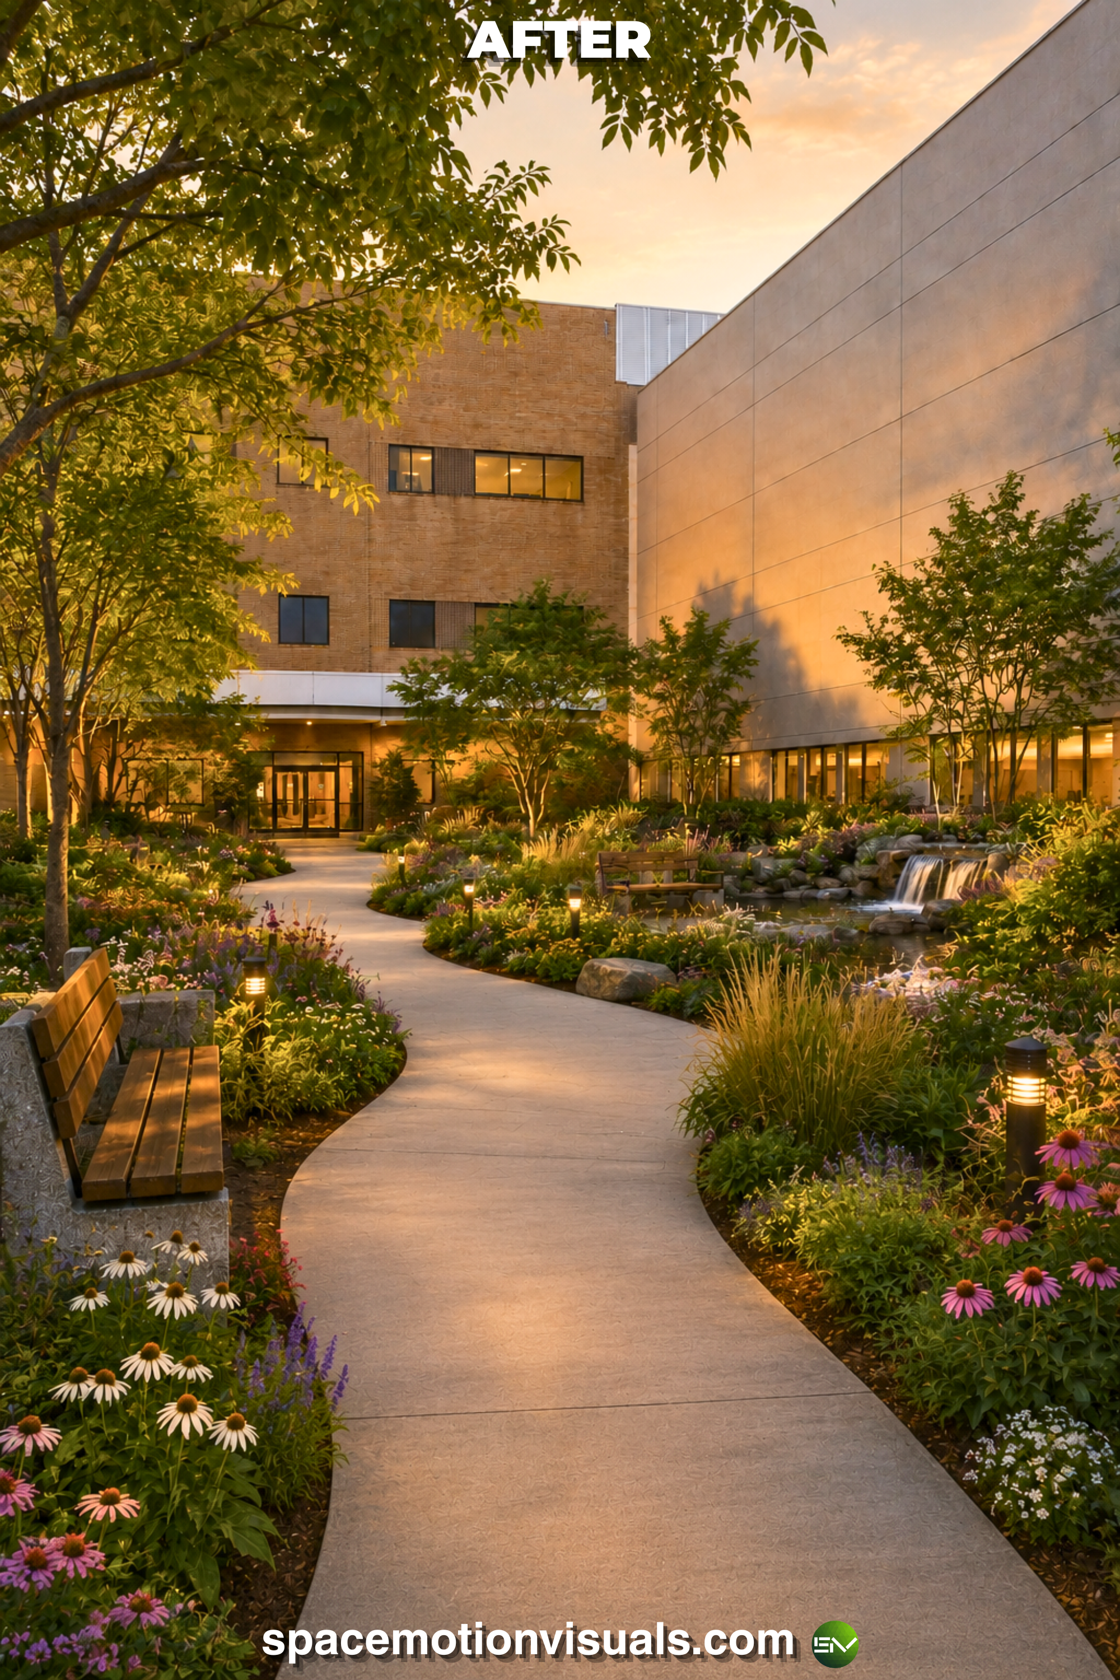
The Concept: Direct connection to nature. The ROI Driver: Access to outdoor, biophilic spaces is not a luxury; it is a fundamental human need. Visualizing accessible healing gardens helps facility management see how underutilized concrete footprints can become active therapeutic zones, instantly differentiating your facility from competitors.
4. Medical Reception Areas That Instantly Reduce Stress
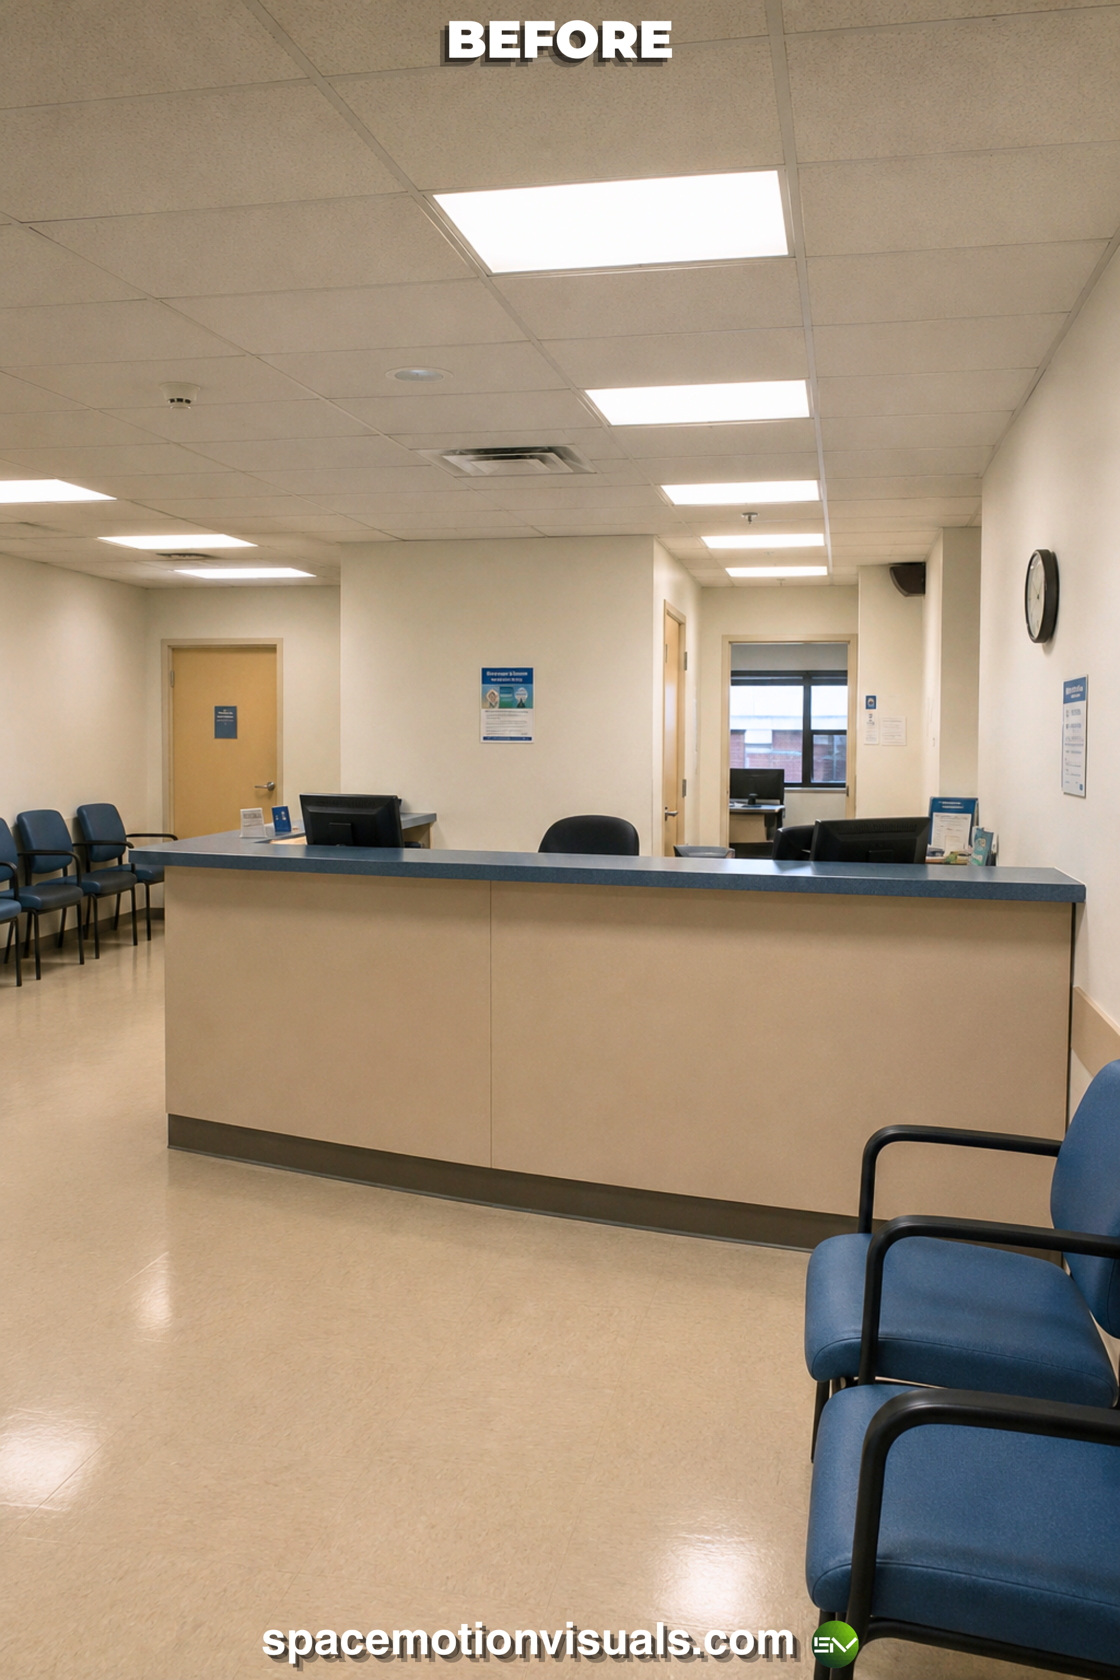
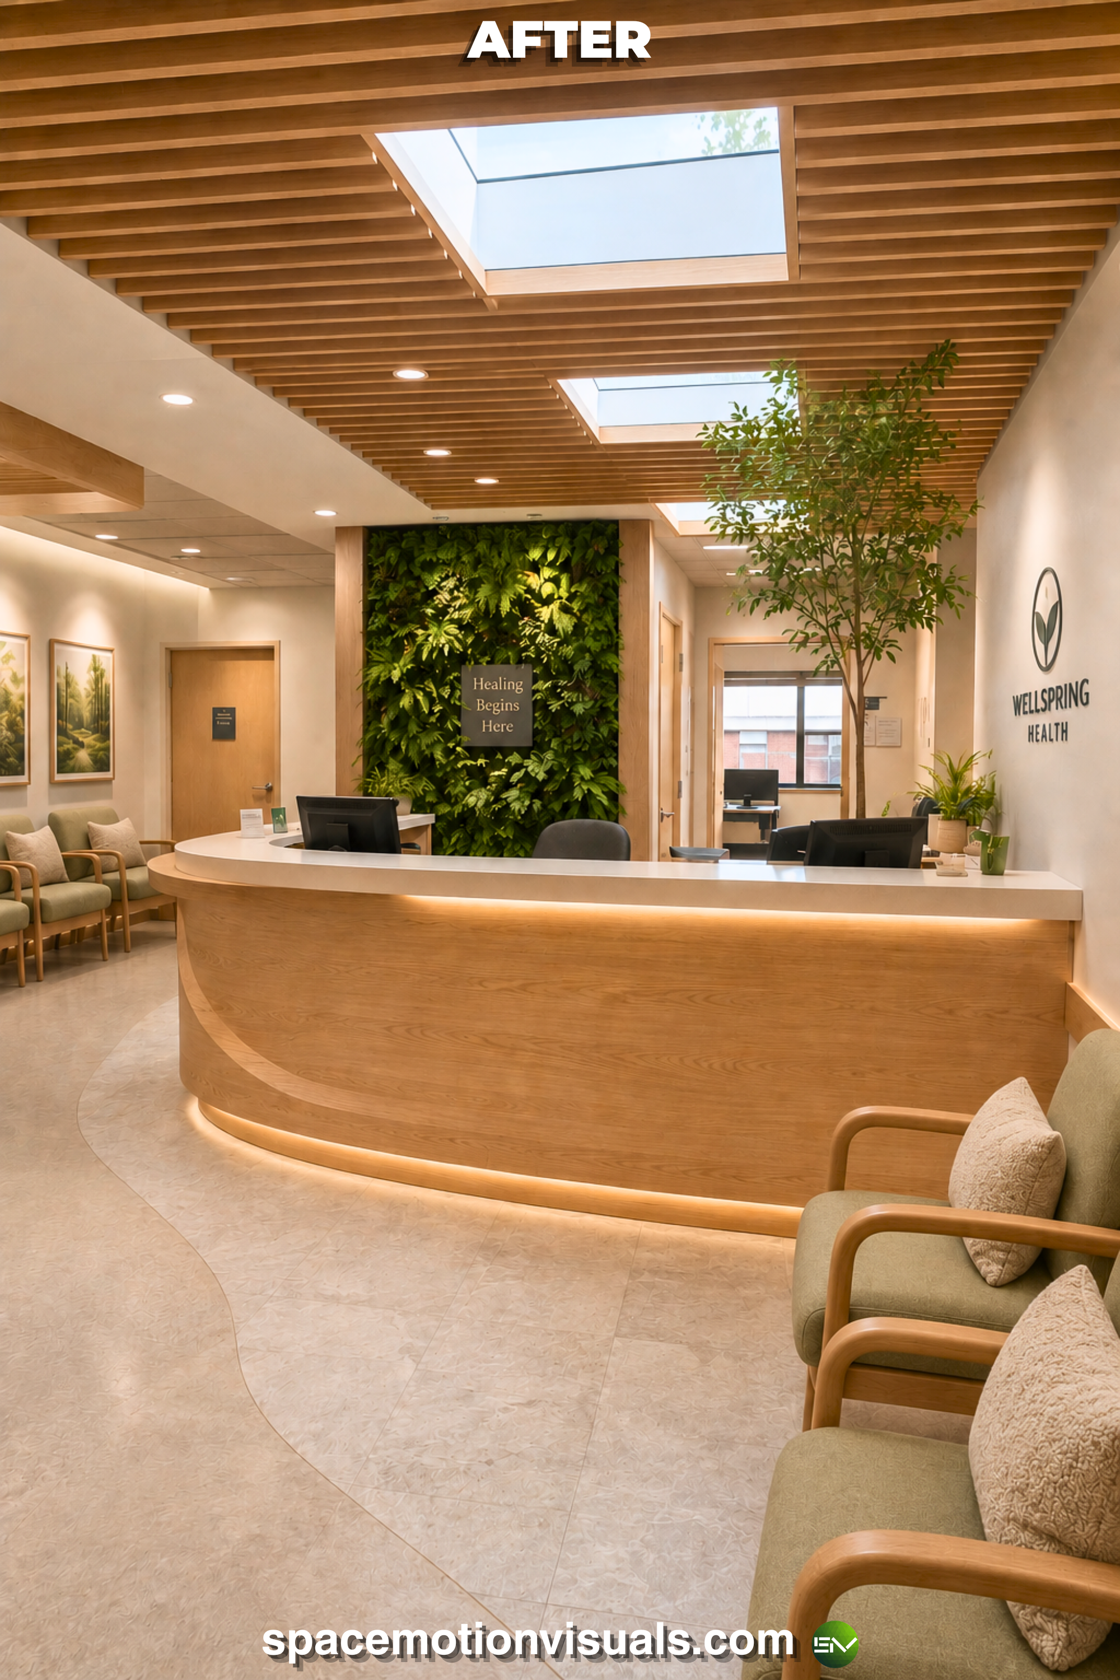
The Concept: The welcoming threshold. The ROI Driver: First impressions dictate the entire patient experience. A reception area infused with organic shapes, natural wood tones, and grounding greenery signals safety and empathy. It instantly de-escalates nervous patients and creates a calmer, more efficient check-in workflow for your front desk staff.
Torn between a standard clinical upgrade or a full biophilic transformation?
Custom architectural interventions and premium natural materials require a significant investment. The biggest mistake you can make is approving a 2D floor plan, only to realize the space feels claustrophobic or overly clinical once built. Don’t leave your patient experience to chance. Let us build your medical space virtually first. Test the spatial flow, the neuroarchitectural impact, and the lighting in photorealistic 3D before you spend a single dollar on construction.
5. Pediatric Clinics Designed Around Nature Instead of Cartoons
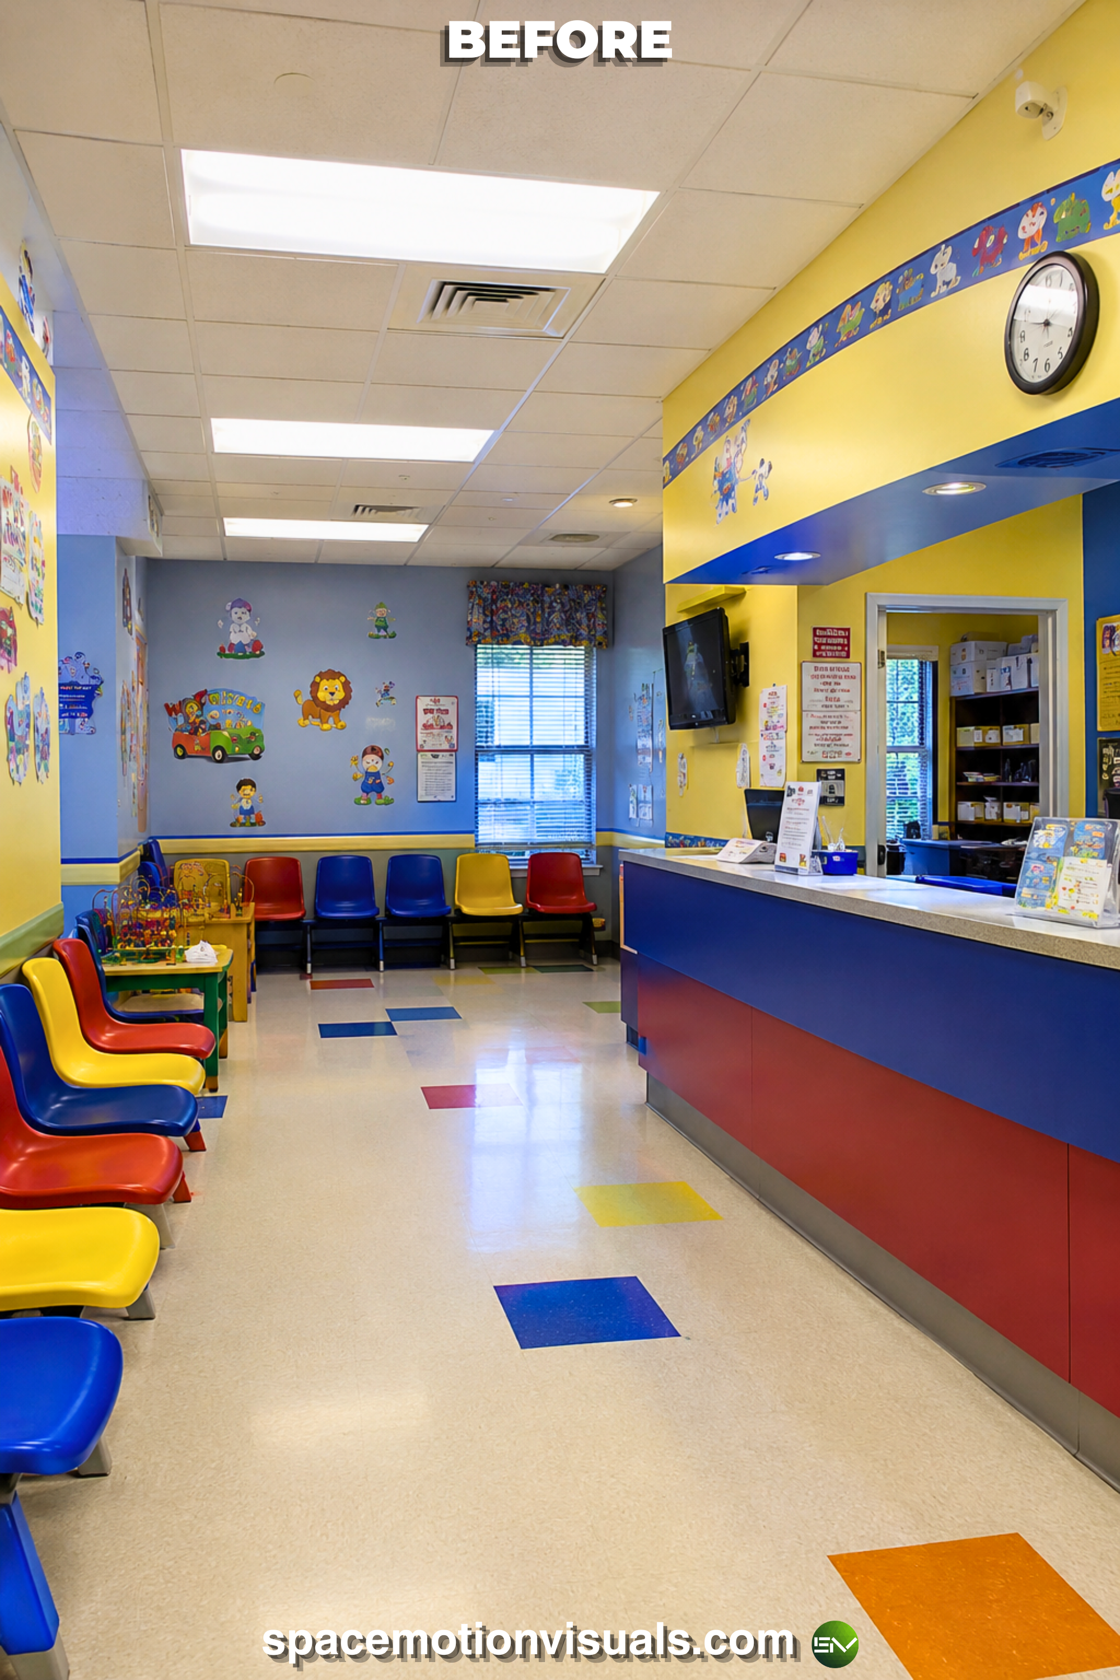
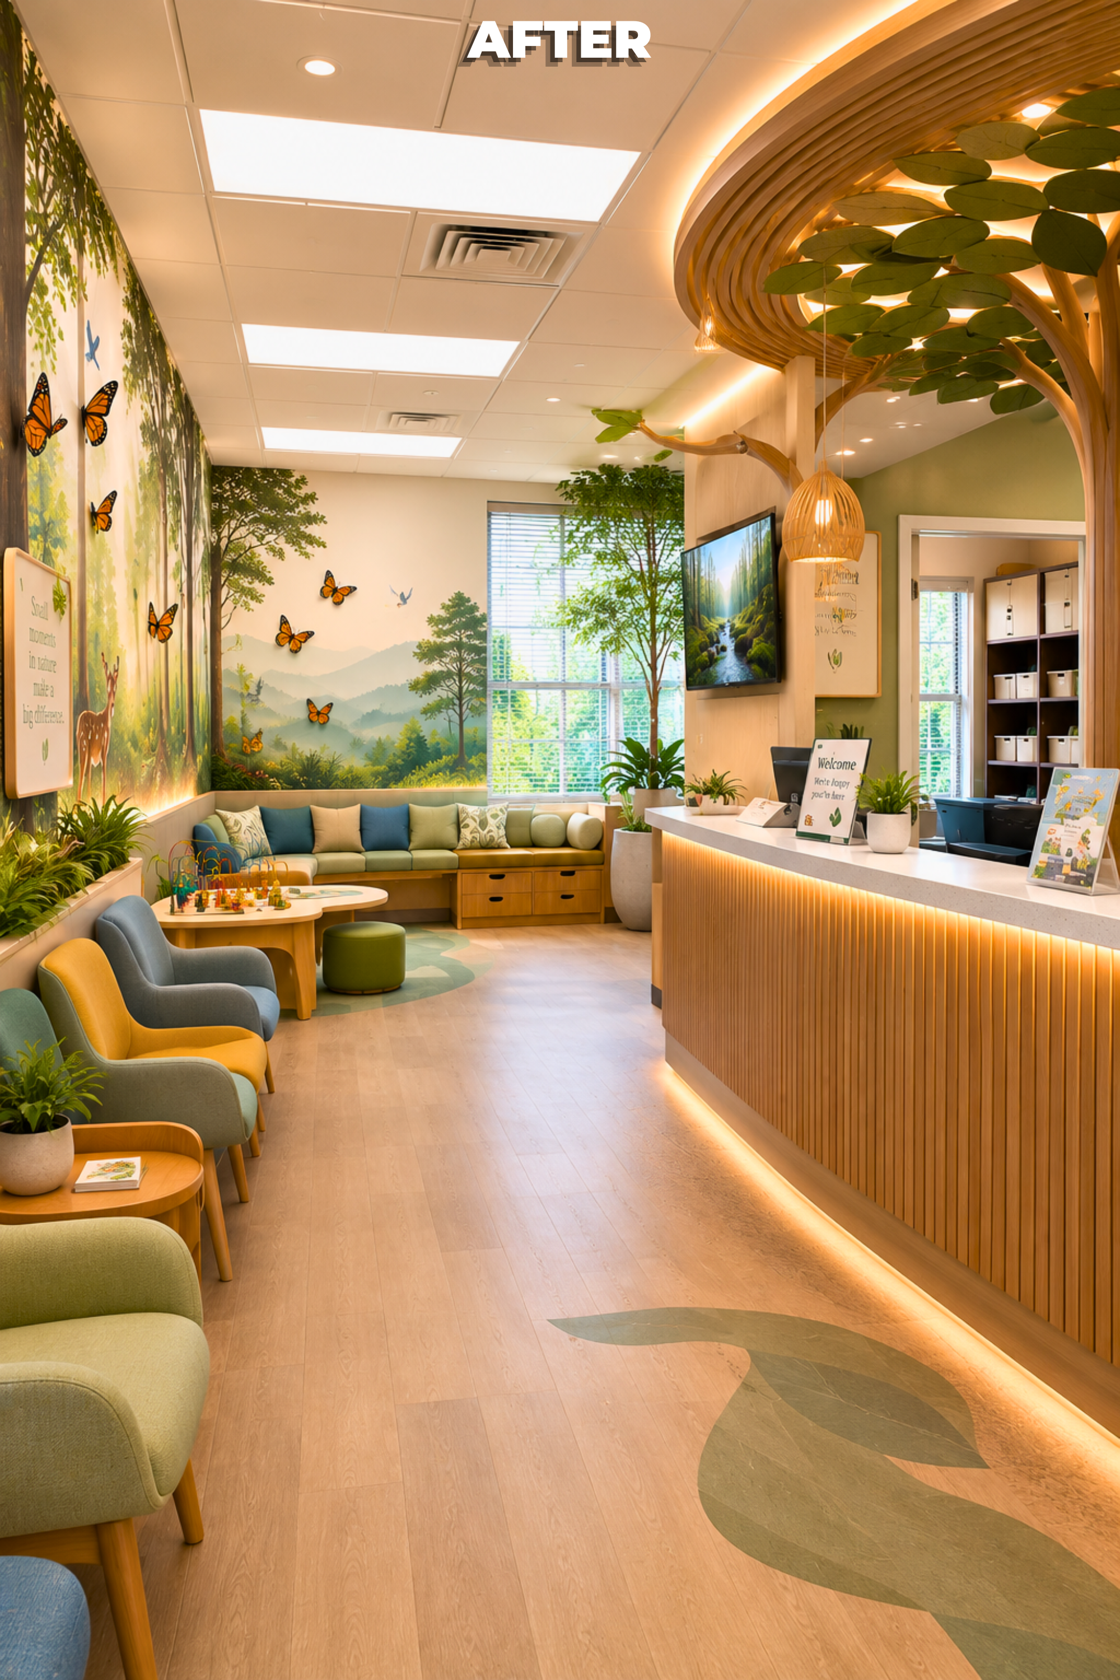
The Concept: Soothing neuroarchitecture for kids. The ROI Driver: Sick children are easily overstimulated. Instead of loud, chaotic cartoon murals that can increase anxiety, we engineered spaces using calming forest motifs and natural elements. This approach reduces pediatric stress and assures parents that they have chosen a premium, highly thoughtful care provider.
6. Staff Break Rooms That Reduce Burnout Through Biophilic Design
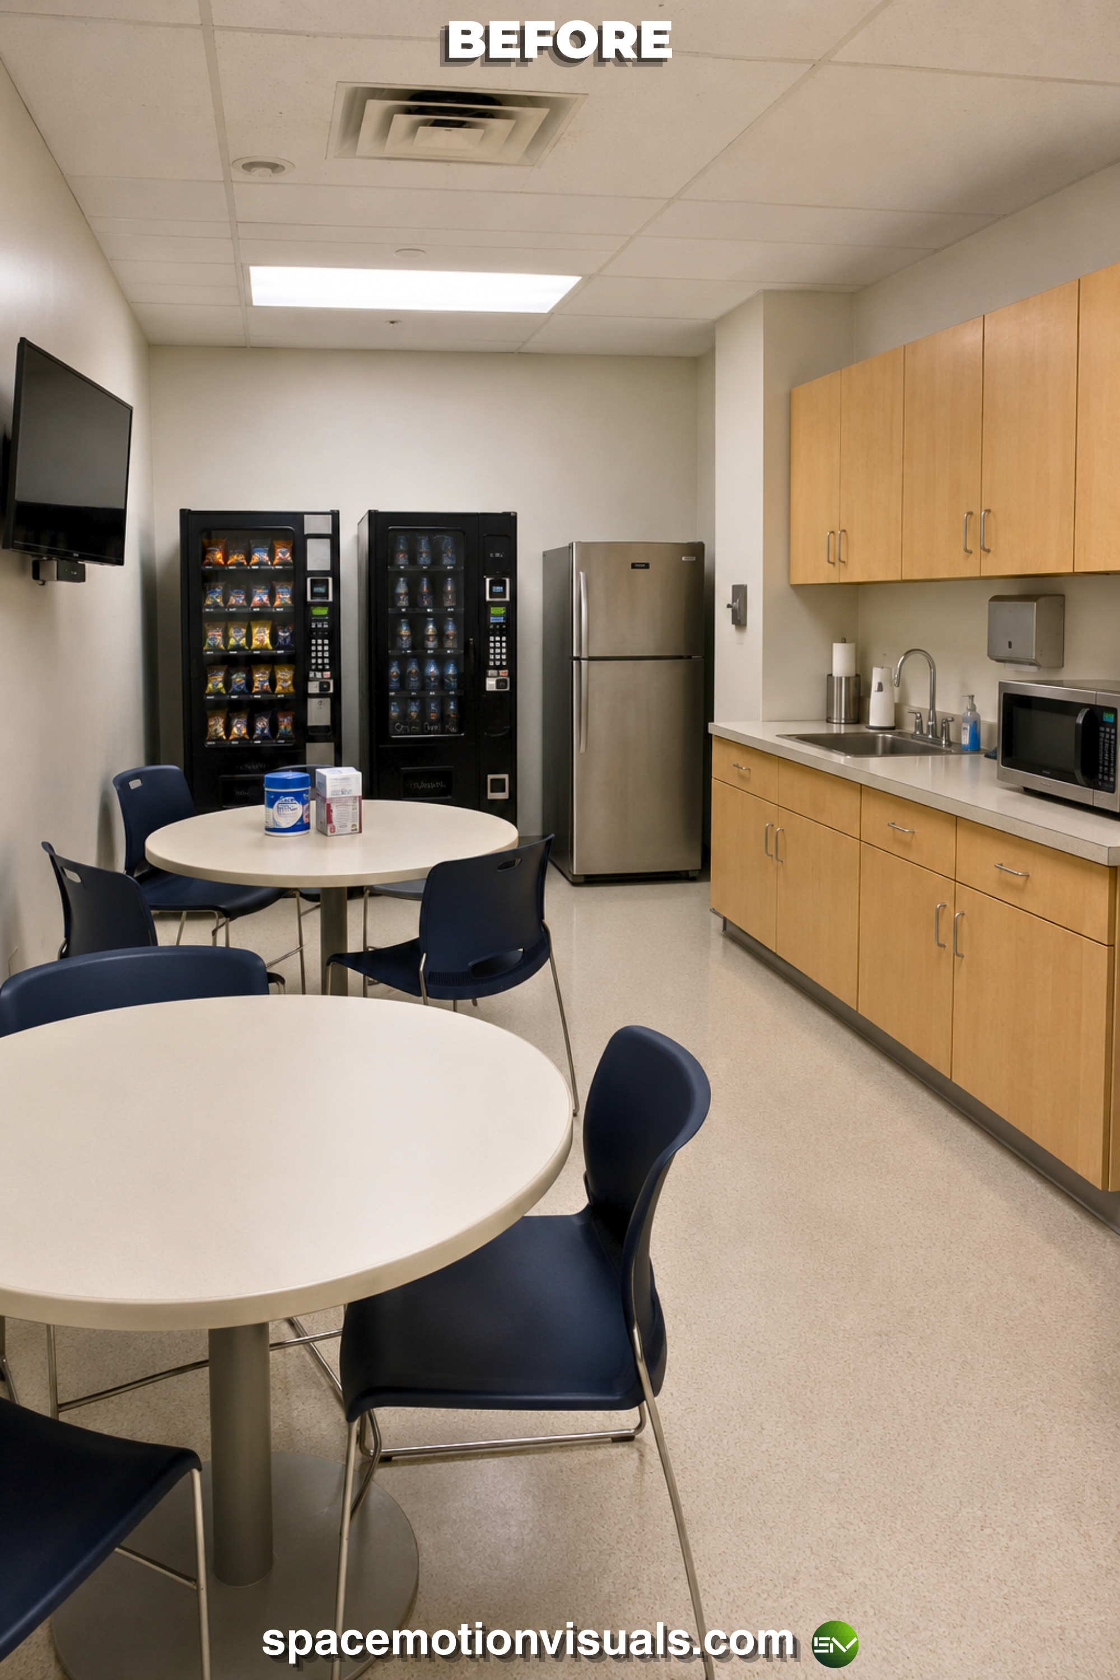
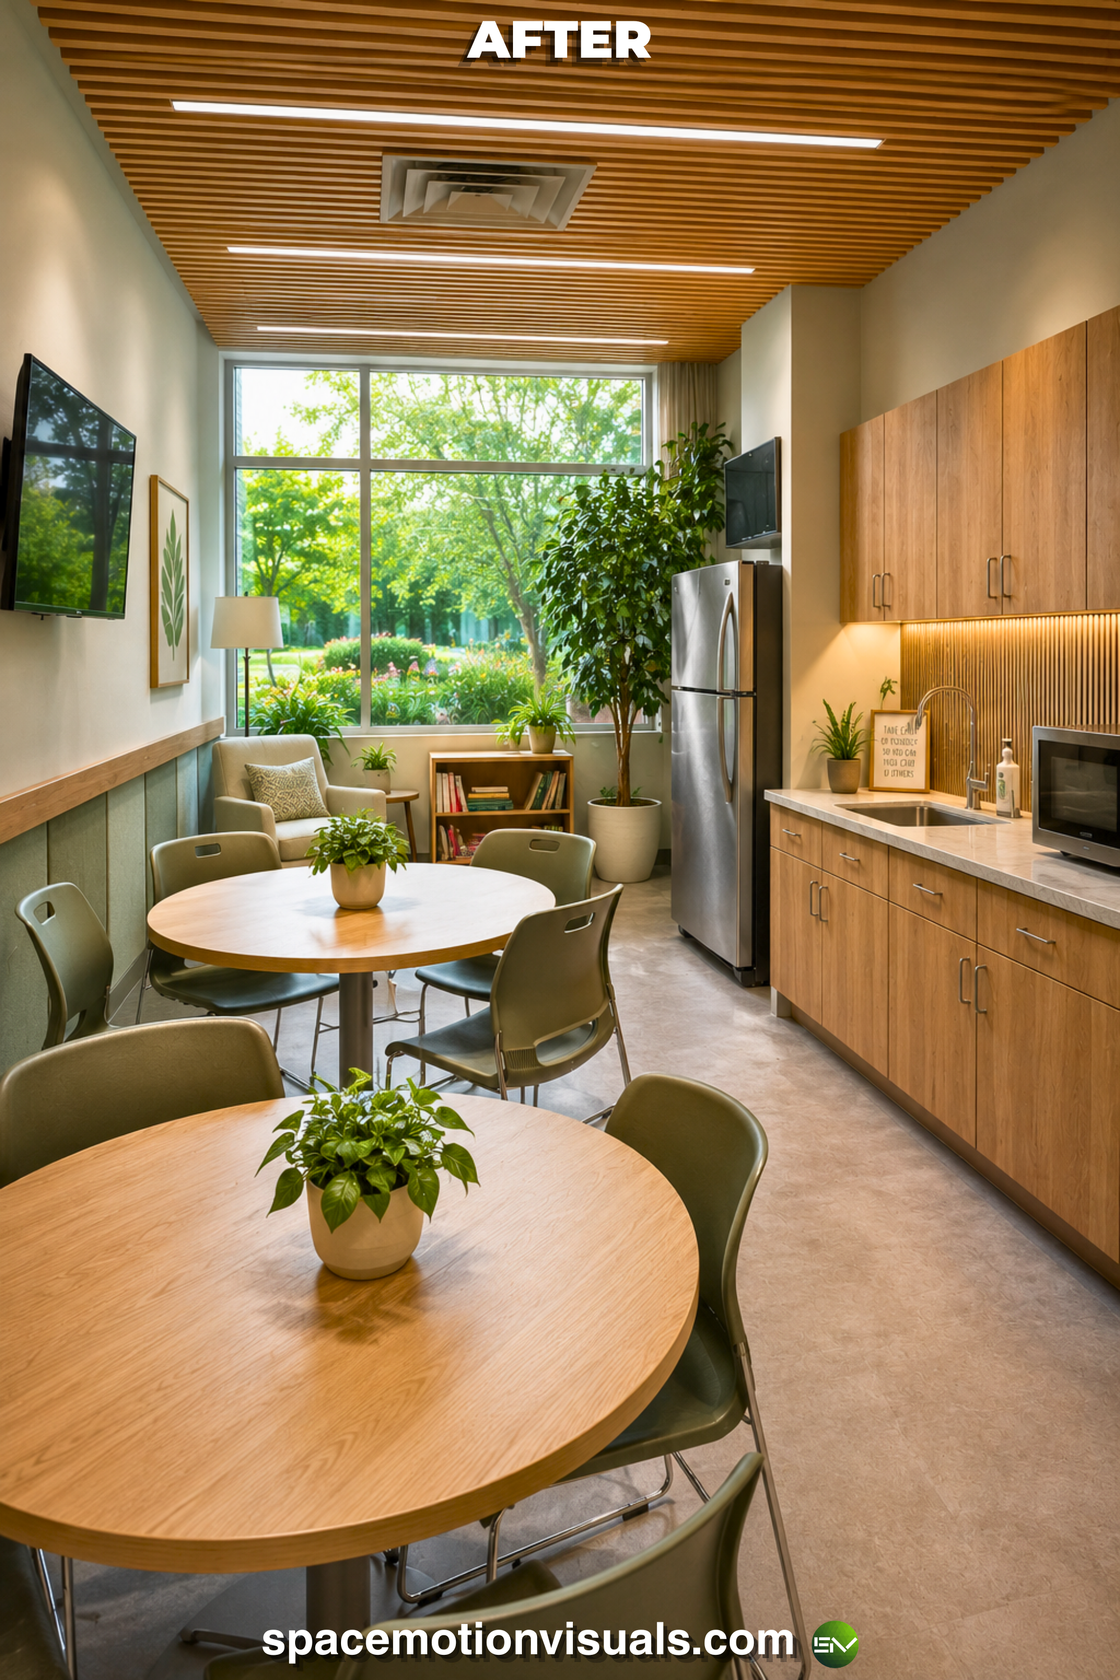
The Concept: Care for the caregivers. The ROI Driver: Medical staff face unprecedented levels of burnout and fatigue. A break room that feels like a natural, restorative retreat rather than a windowless storage closet is a direct investment in human capital. Environments that actively reduce stress lead to lower turnover rates, saving hospitals millions in recruitment and training costs.
7. Emergency Department Spaces That Feel Less Intimidating
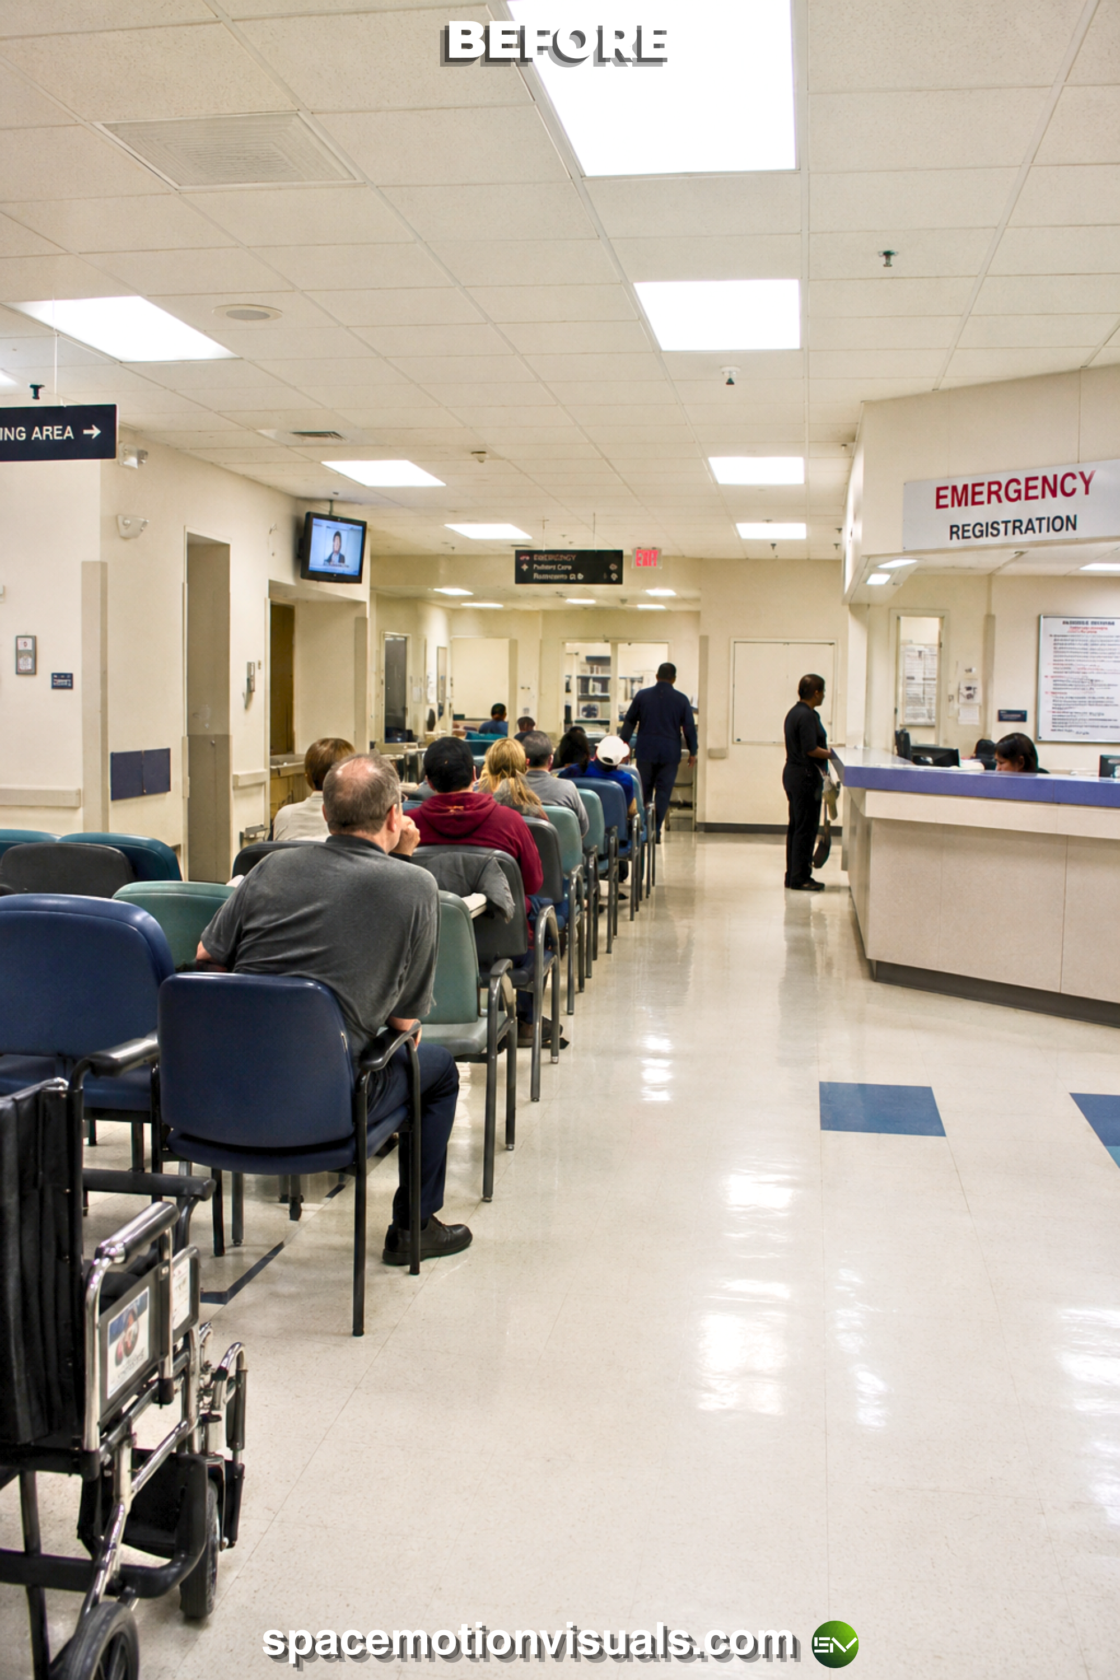
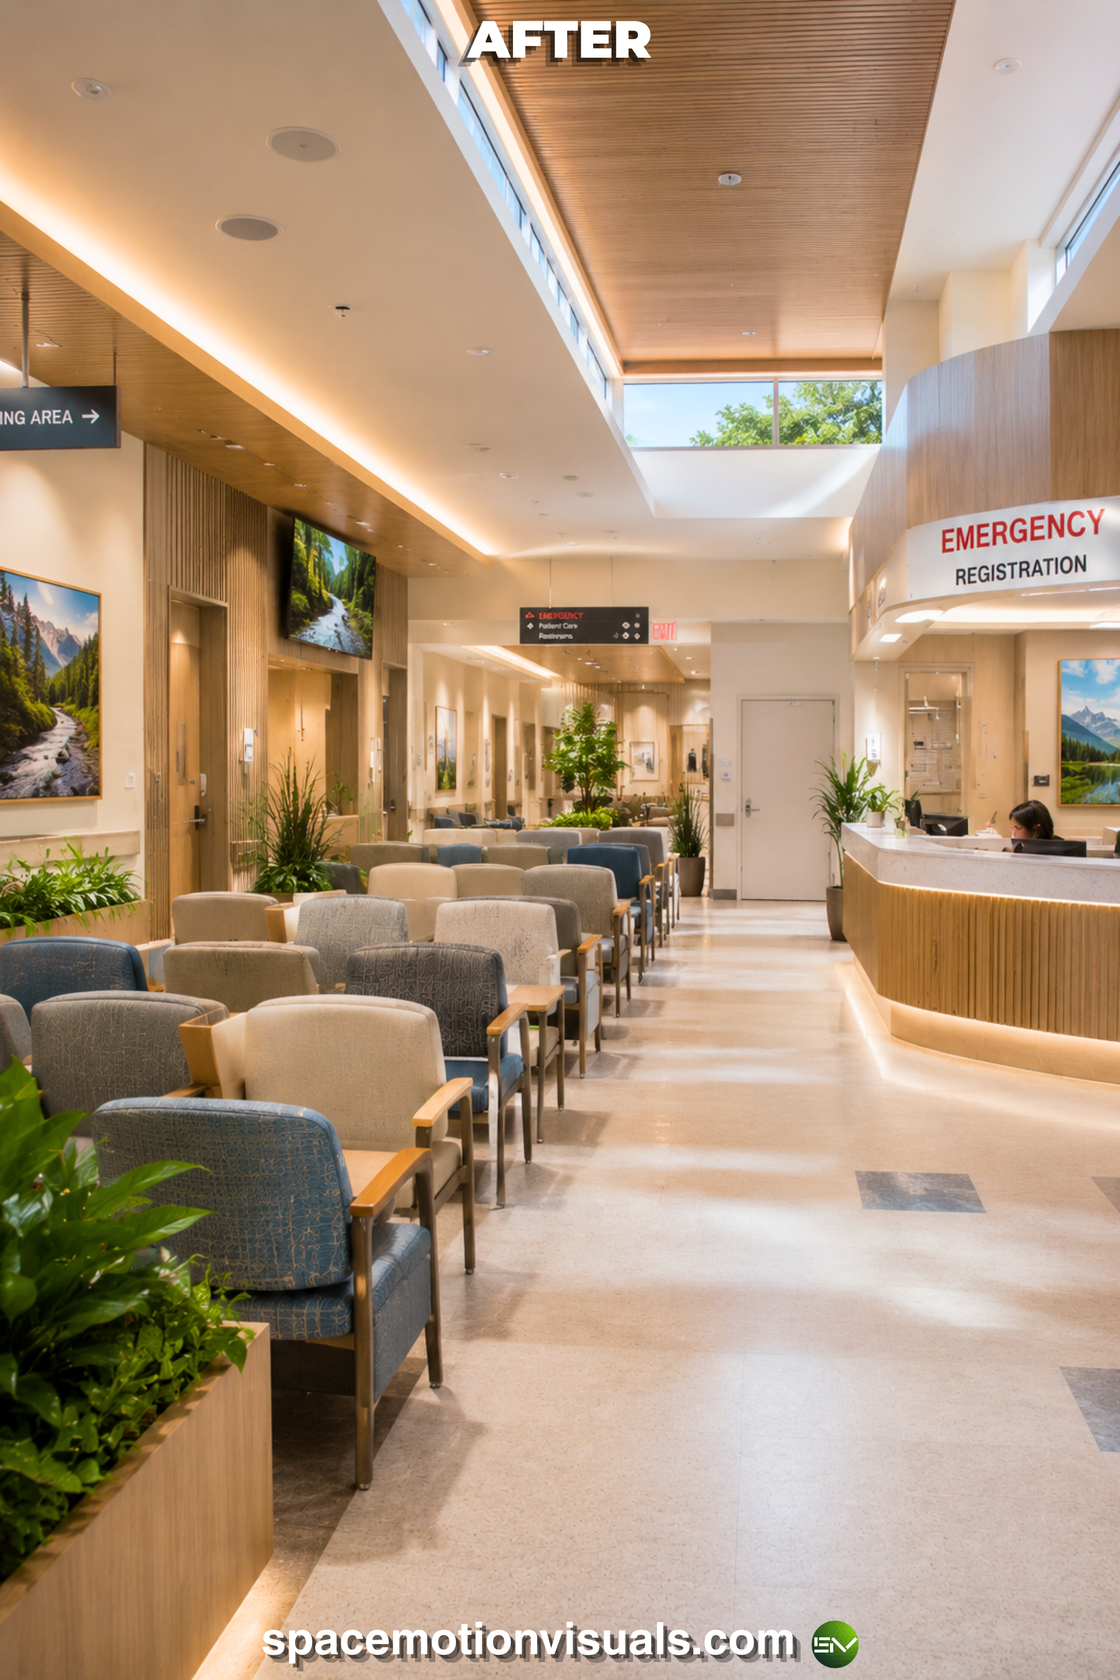
The Concept: De-escalating high-stress zones. The ROI Driver: The ER is inherently chaotic. By applying biophilic design principles—such as intuitive wayfinding through natural color palettes and sound-dampening organic textures—we visualize environments that mitigate panic. A calmer physical space makes it significantly easier for medical teams to perform life-saving work efficiently.
Visualize the Cure. Don’t Guess It.
Your facility’s design is the foundation of your patient care. If you are going to invest in architectural upgrades, ergonomic layouts, and premium materials, you deserve to know exactly how the final space will feel to the people who need it most.
At Spacemotion Visuals, we translate your clinical needs and empathetic vision into photorealistic 3D environments. We ensure your new healthcare space has the perfect proportions, the right therapeutic lighting, and an atmosphere that drives both healing and business growth.
Ready to build the ultimate healing environment? Send us your floor plans, and let’s engineer a medical space that works as hard as your doctors do.


Leave a Reply