
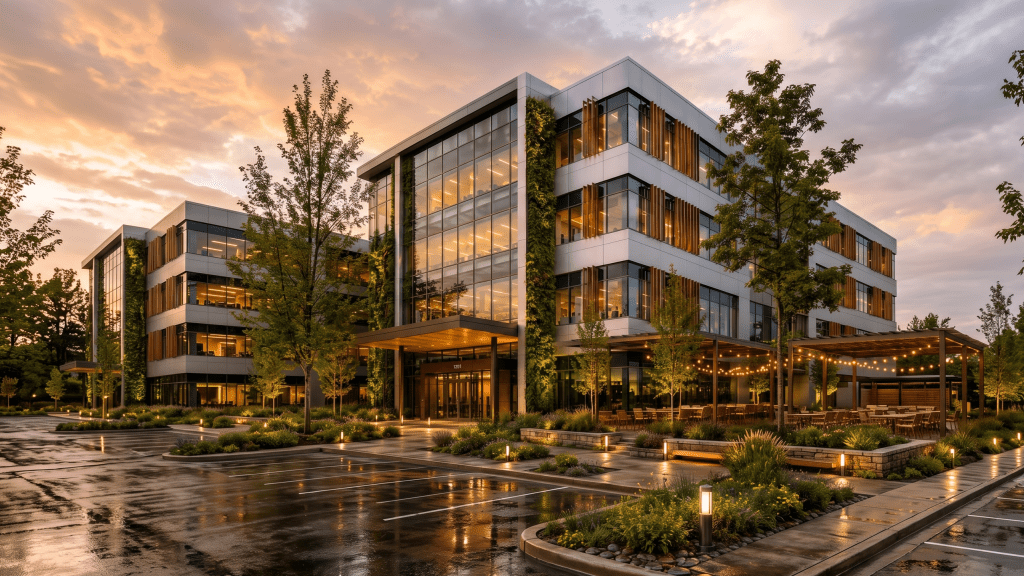
The era of the “gray cubicle farm” is officially dead. Mandating a return-to-office policy while offering employees a sterile, windowless environment is a guaranteed recipe for burnout and high turnover.
Today, a corporate office must be a destination, not an obligation. Modern professionals spend the majority of their waking hours at work. A poorly designed, artificially lit workspace drains cognitive energy, increases stress, and kills creativity. Conversely, a masterfully engineered biophilic workspace acts as a powerful tool for talent acquisition, significantly boosts daily productivity, and directly supports corporate ESG (Environmental, Social, and Governance) goals.
But executing a large-scale commercial renovation—especially one involving living green walls, custom wood acoustic baffling, and extensive natural light integration—is a major financial commitment.
At Spacemotion Visuals, we help CEOs, HR directors, and commercial developers eliminate the guesswork. We visualize high-end, empathetic workspaces so you can perfect the lighting, spatial flow, and neuroarchitectural impact before a single piece of drywall is installed.
Here are 7 office zones we visualized to transform stagnant corporate layouts into ultimate high-performance hubs.
1. Office Reception Makeovers That Instantly Elevate Brand Equity
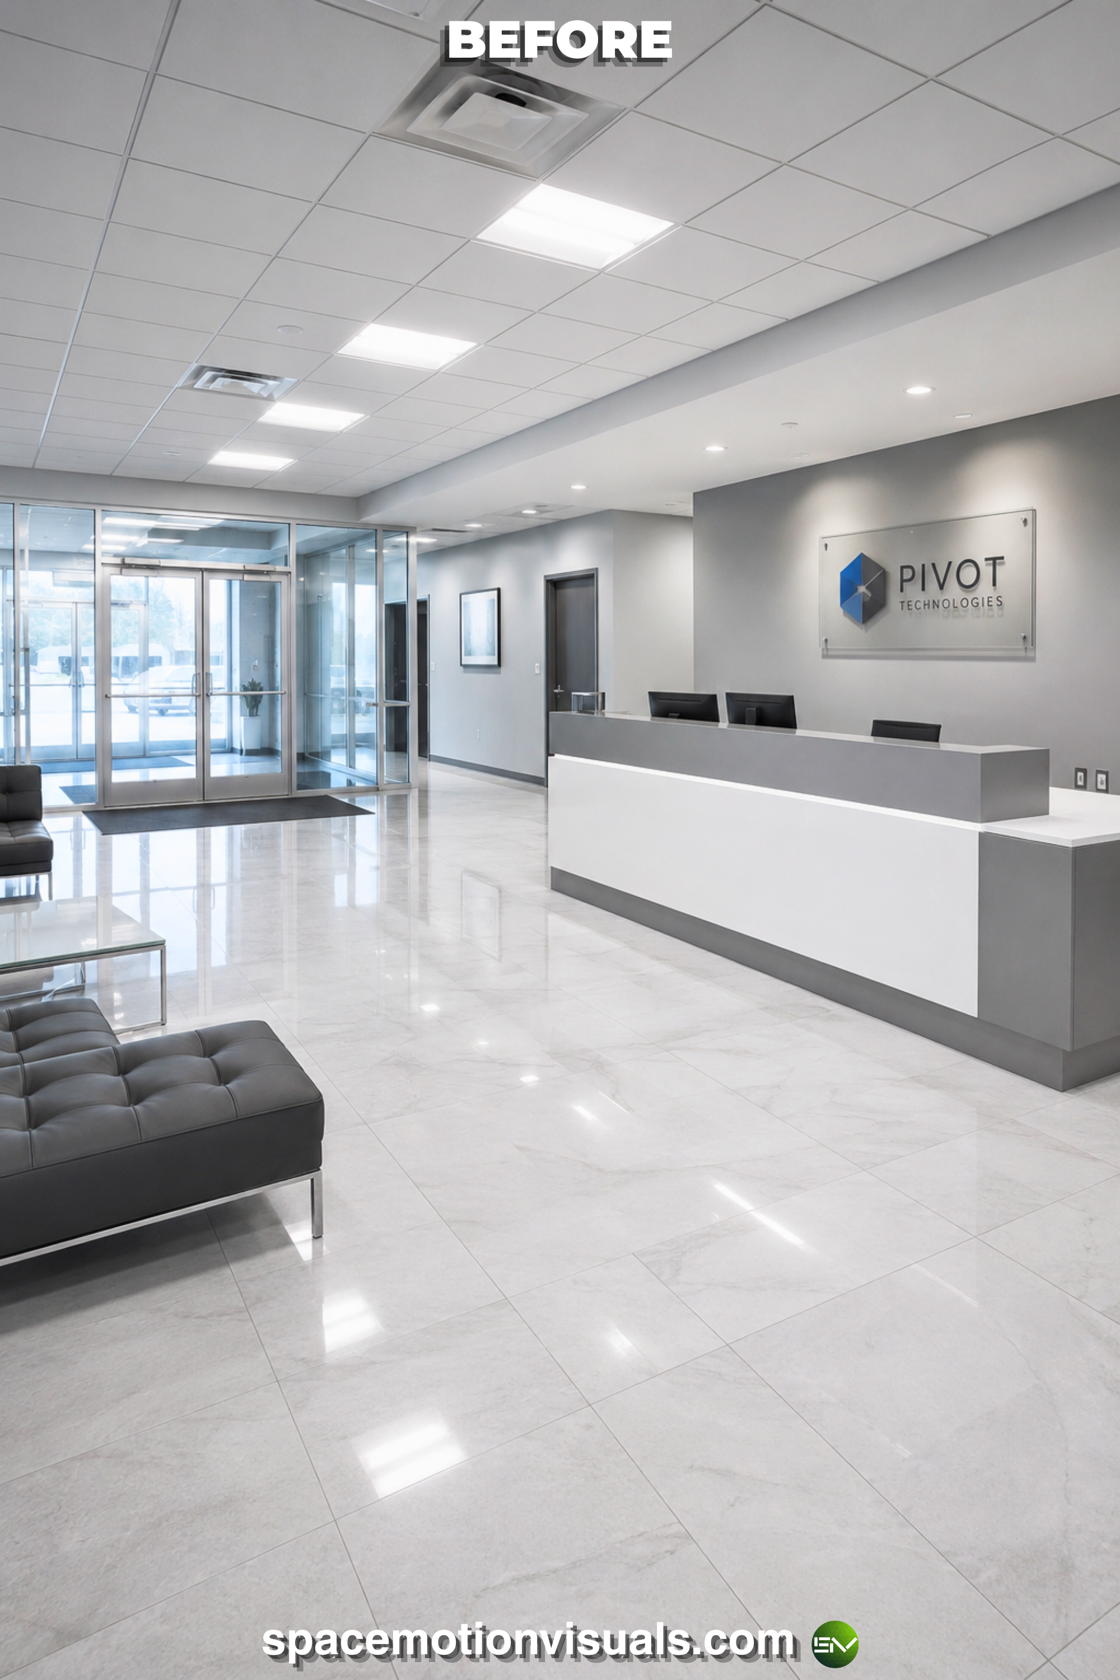
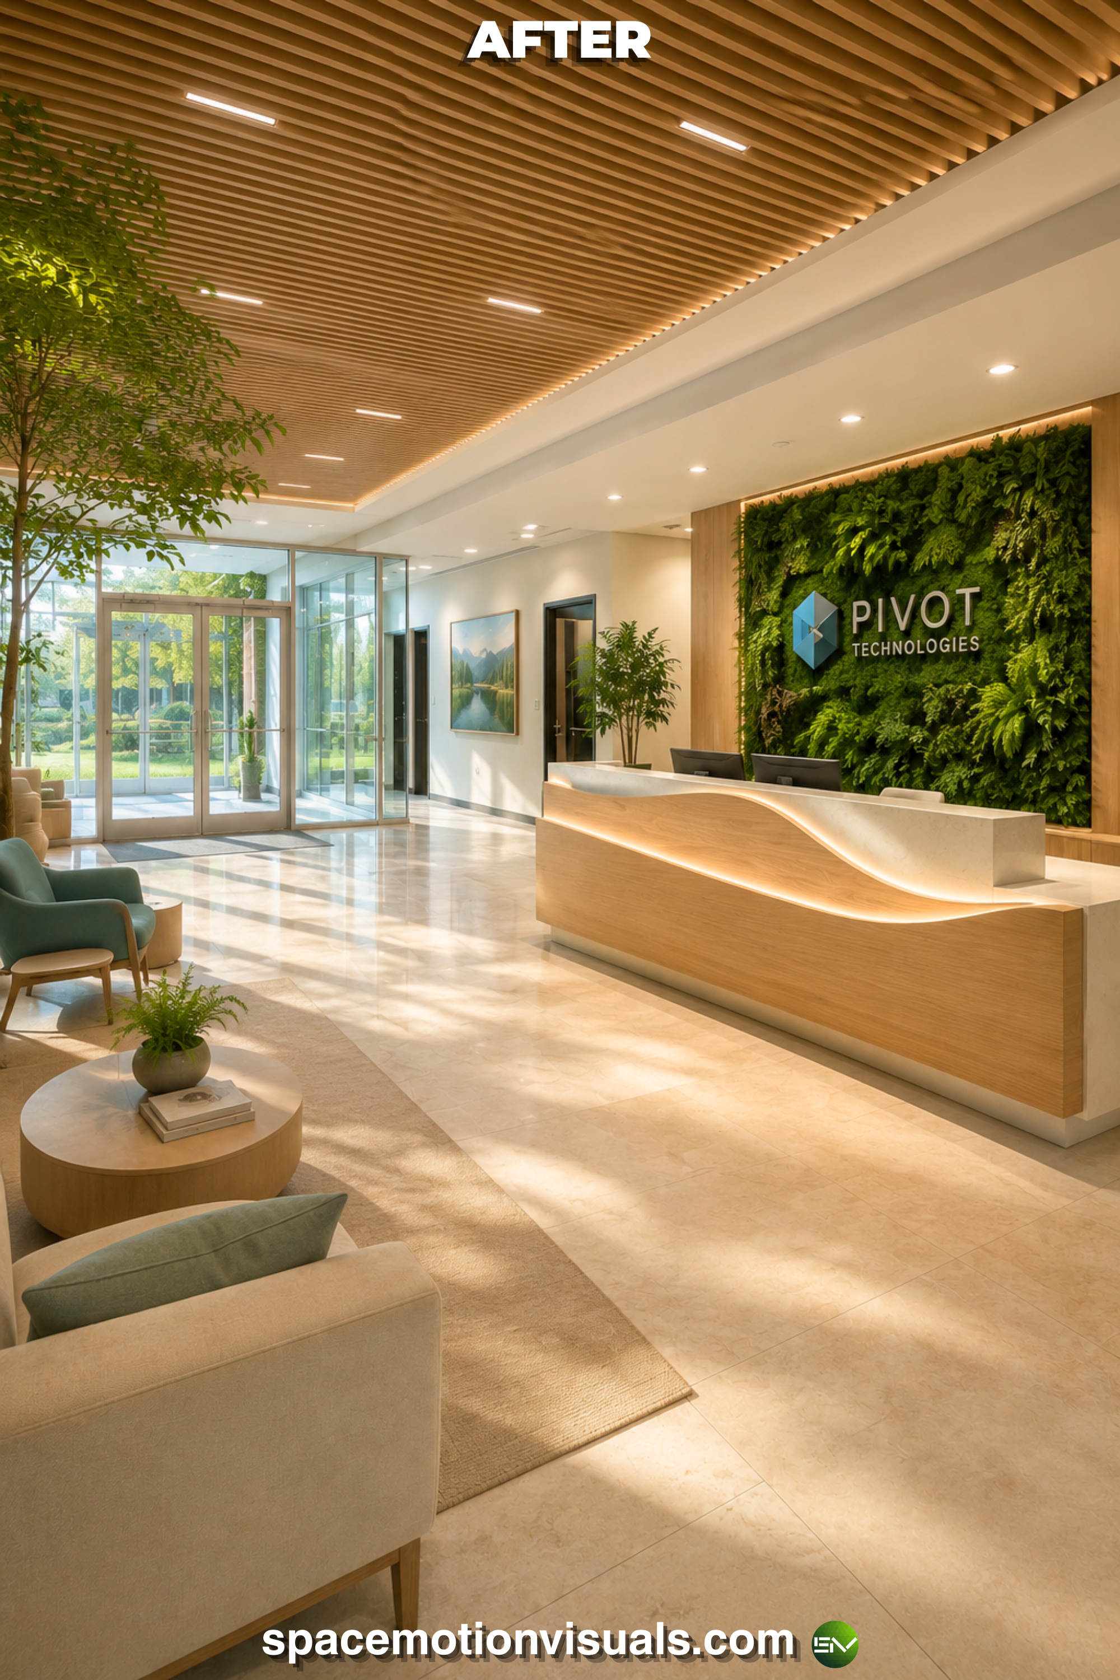
The Concept: The Welcoming Threshold. The ROI Driver: Your reception area is the physical handshake of your company. By replacing a cold, generic entryway with warm wood textures, dynamic lighting, and integrated greenery surrounding the company logo, we immediately communicate an innovative, forward-thinking culture. It sets a premium tone that impresses visiting stakeholders and excites top-tier talent the moment they walk through the door.
2. Open Workspaces That Eliminate Visual Fatigue
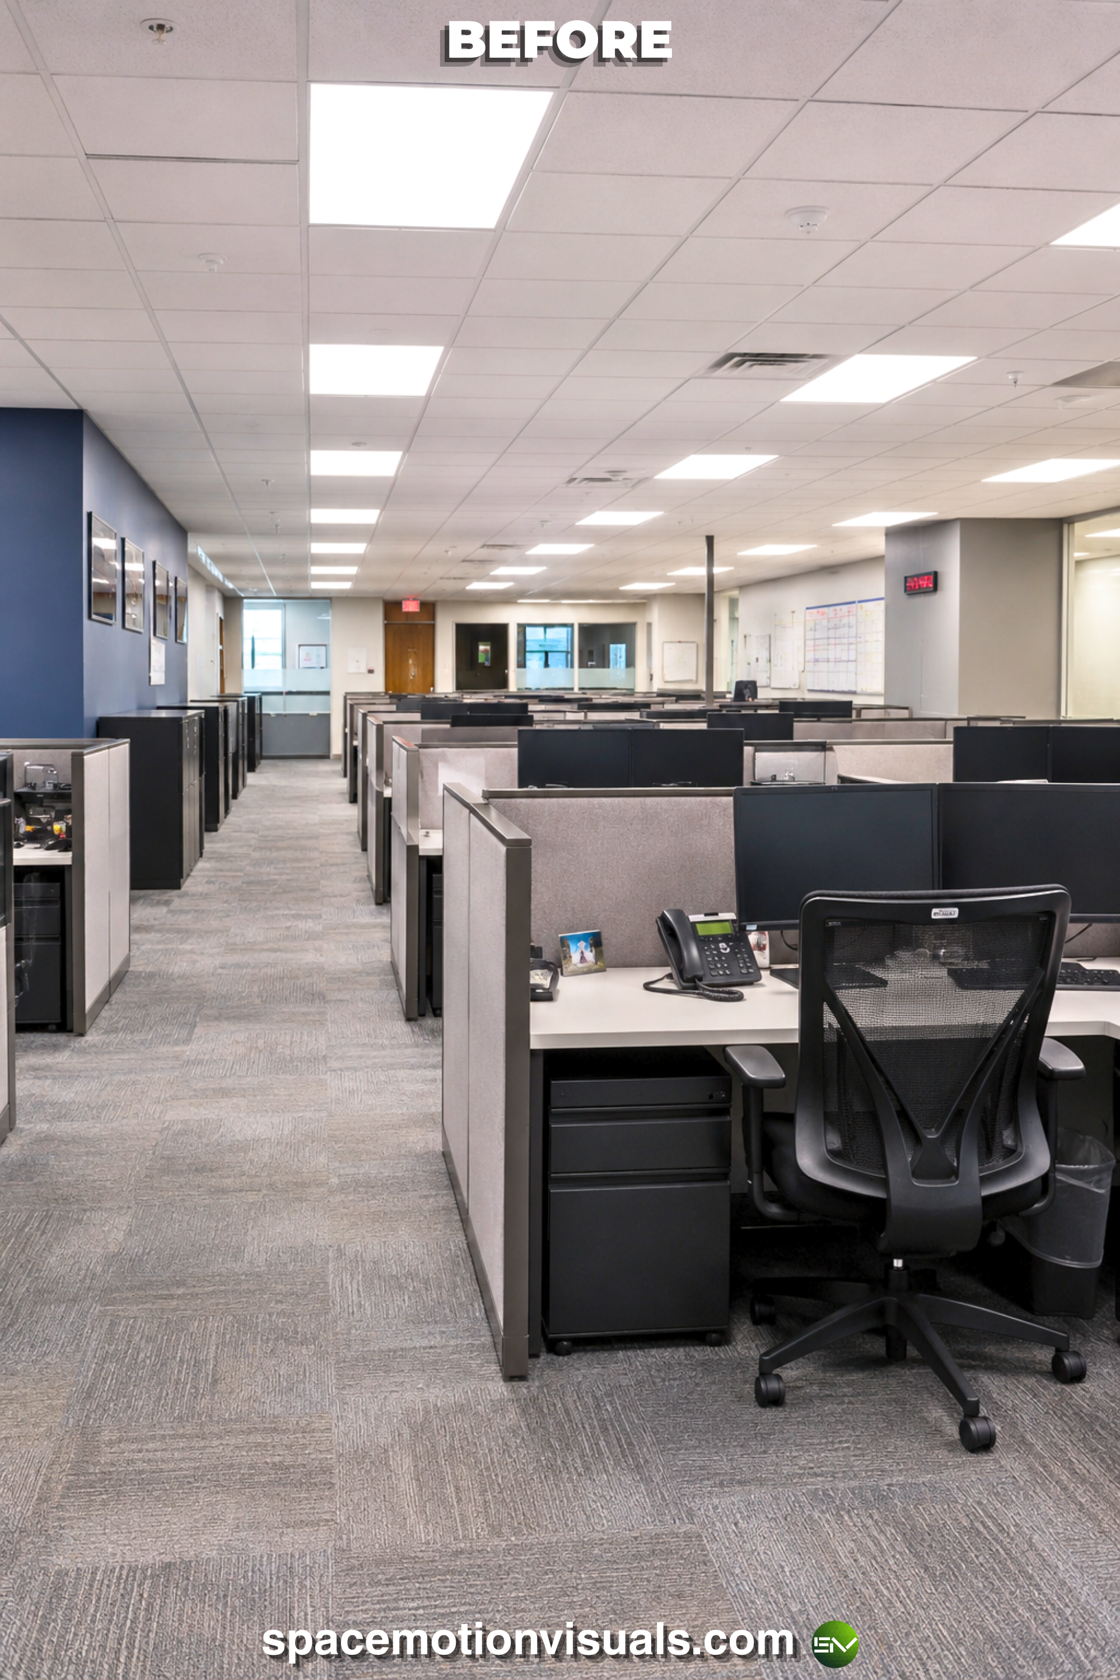
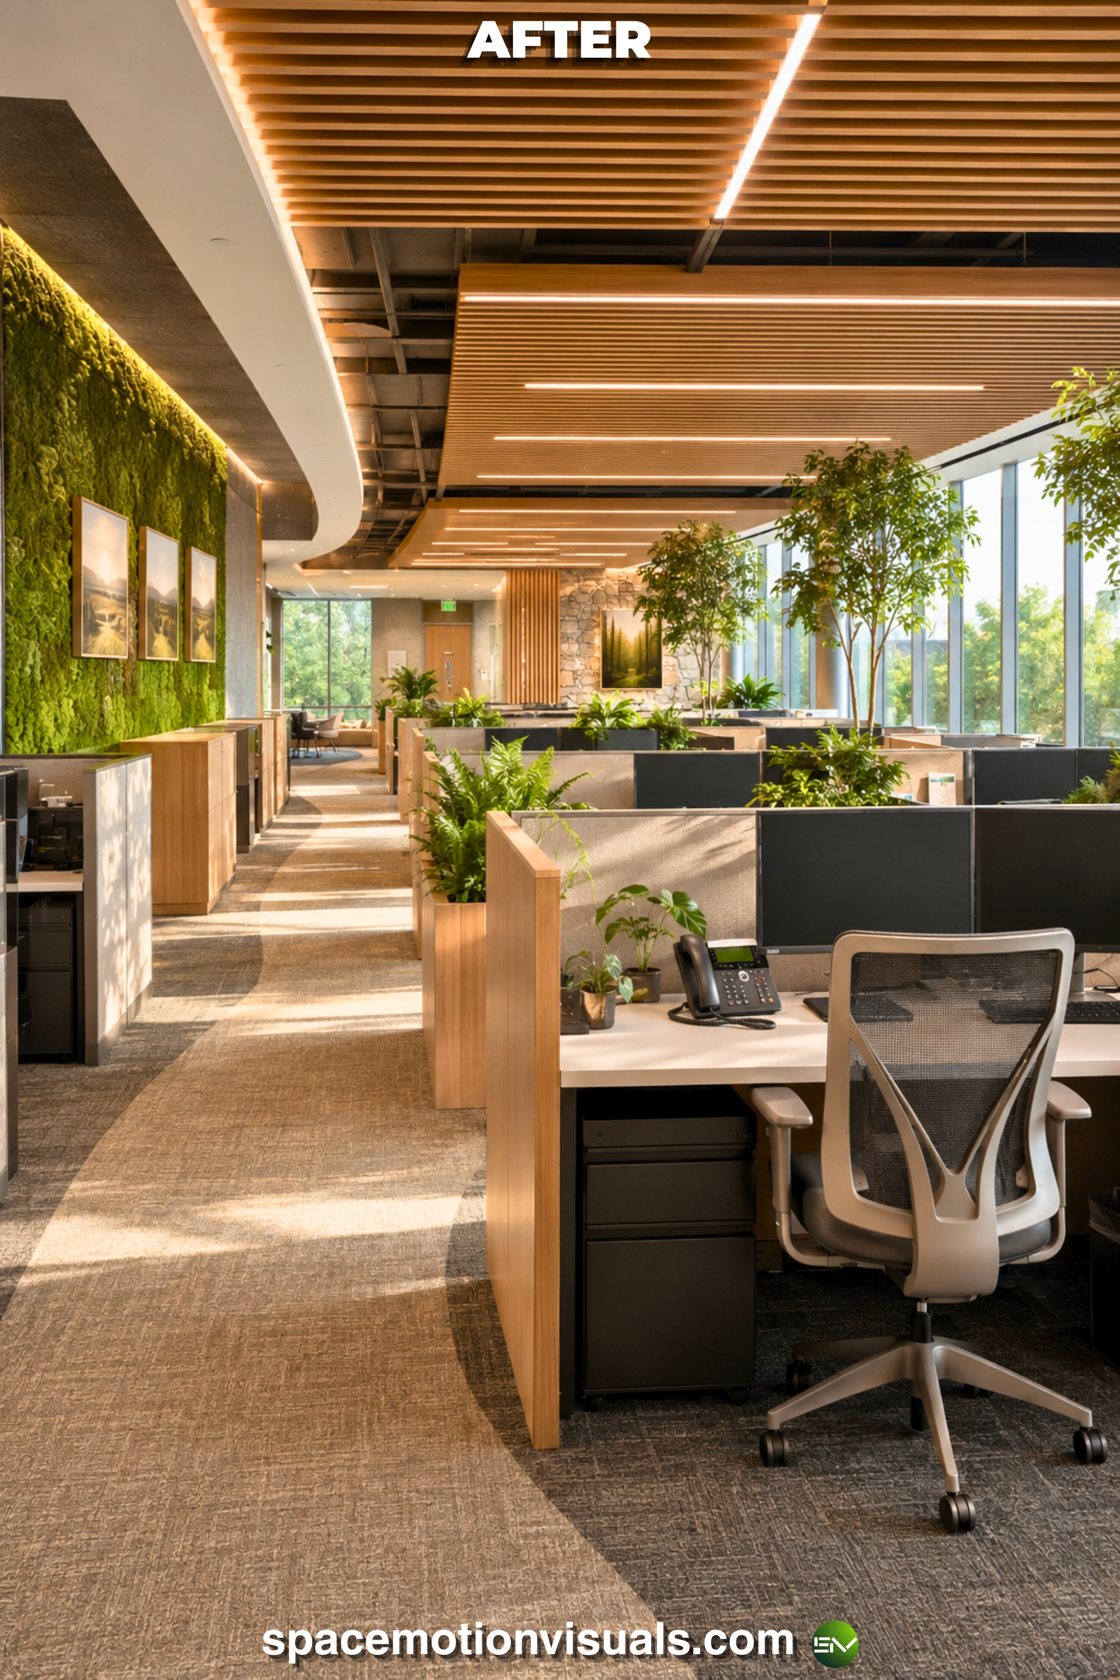
The Concept: Cognitive focus and acoustic comfort. The ROI Driver: A vast sea of desks is a breeding ground for sensory overload. We engineered this open plan by integrating a sprawling green moss wall, ceiling wood slats, and desk-level plants. This biophilic approach breaks up the visual monotony, dampens noise, and provides a neurological reset for the eyes. The result? A drastic reduction in afternoon fatigue and a measurable spike in employee output.
3. Meeting Rooms Designed to Stimulate Strategic Consensus
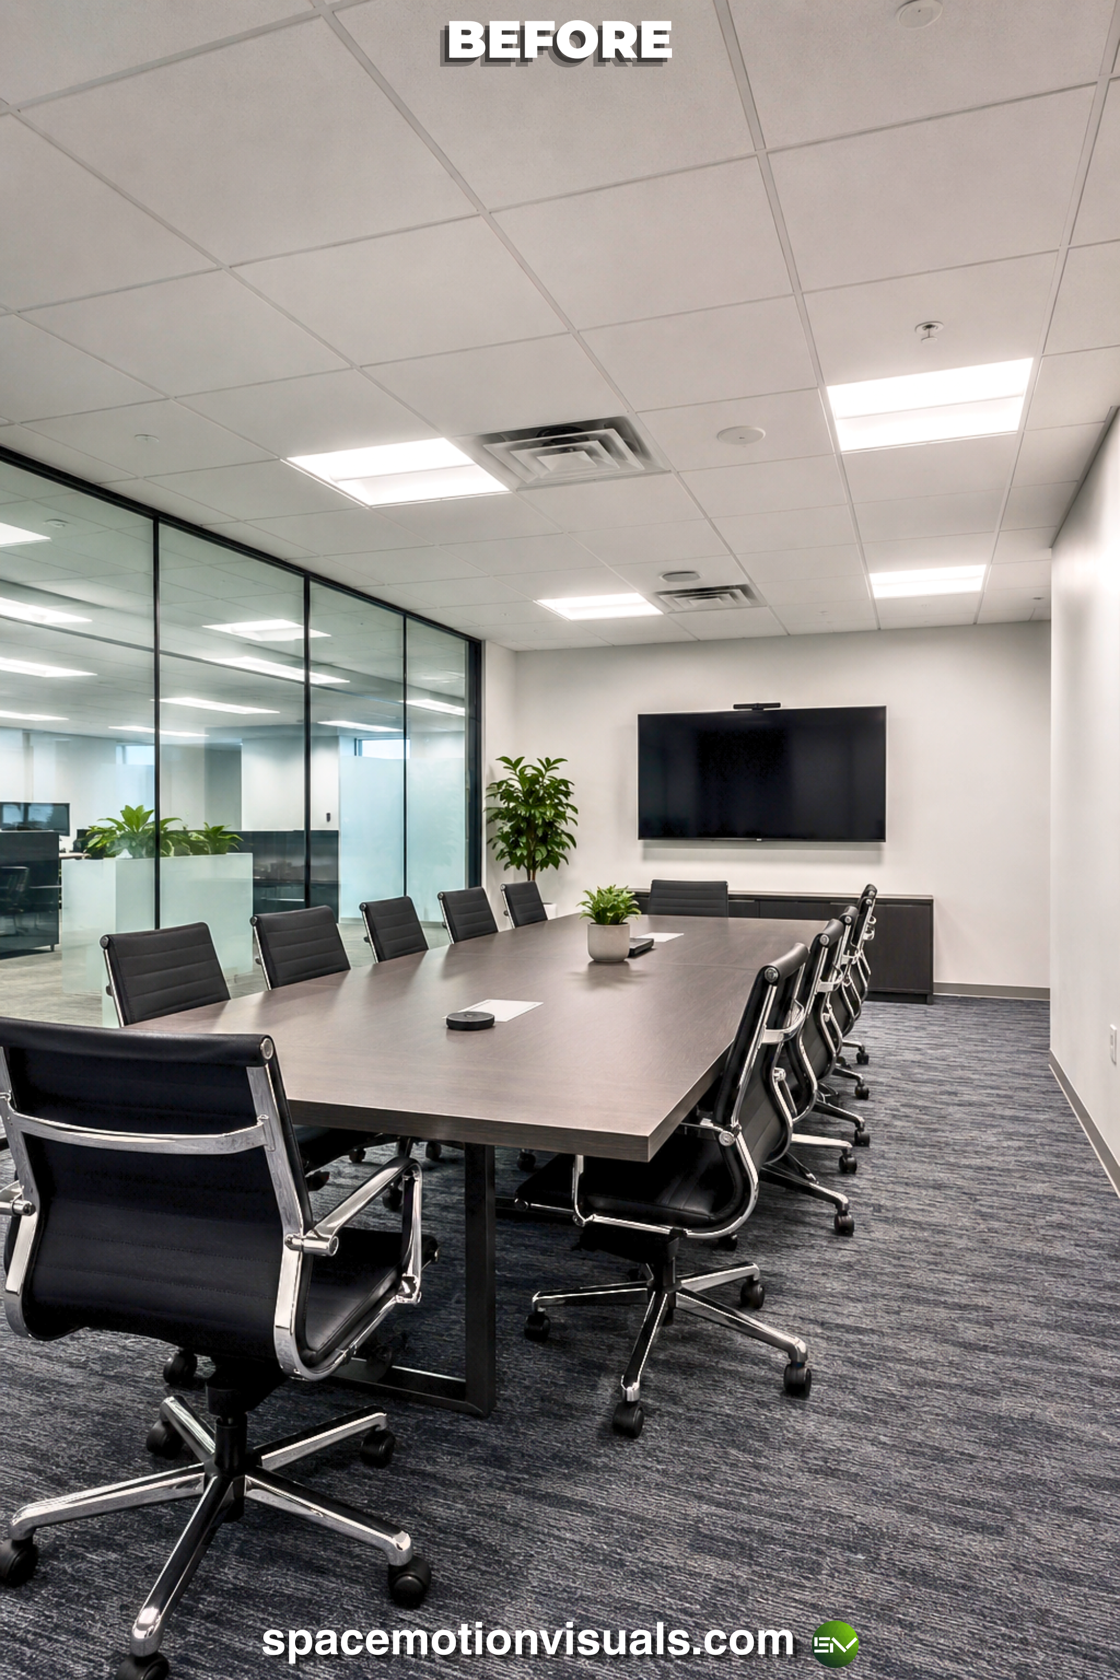
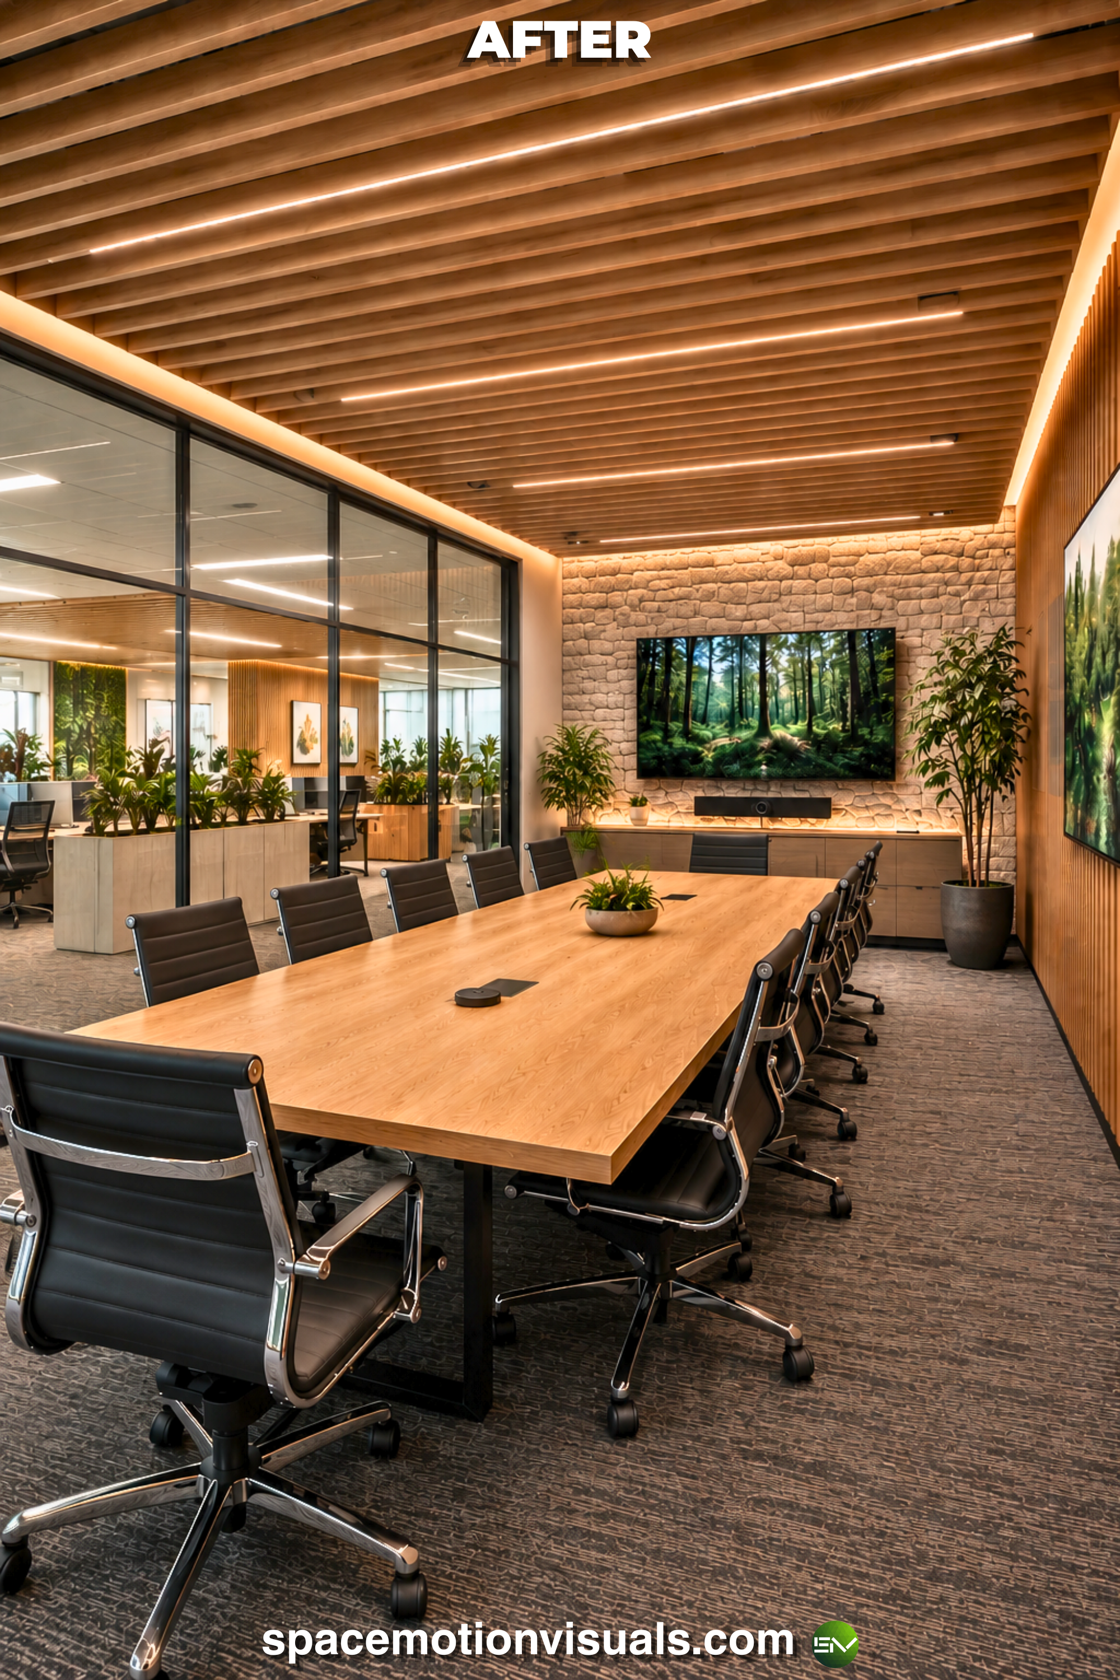
The Concept: Collaborative sanctuary. The ROI Driver: High-stakes negotiations and creative brainstorming cannot happen in a sterile box. Integrating natural elements and optimized lighting lowers cortisol levels, making teams feel less defensive and more open to collaboration. A biophilic meeting room accelerates problem-solving and turns tense discussions into productive dialogues.
4. Employee Lounges That Provide a True Cognitive Reset
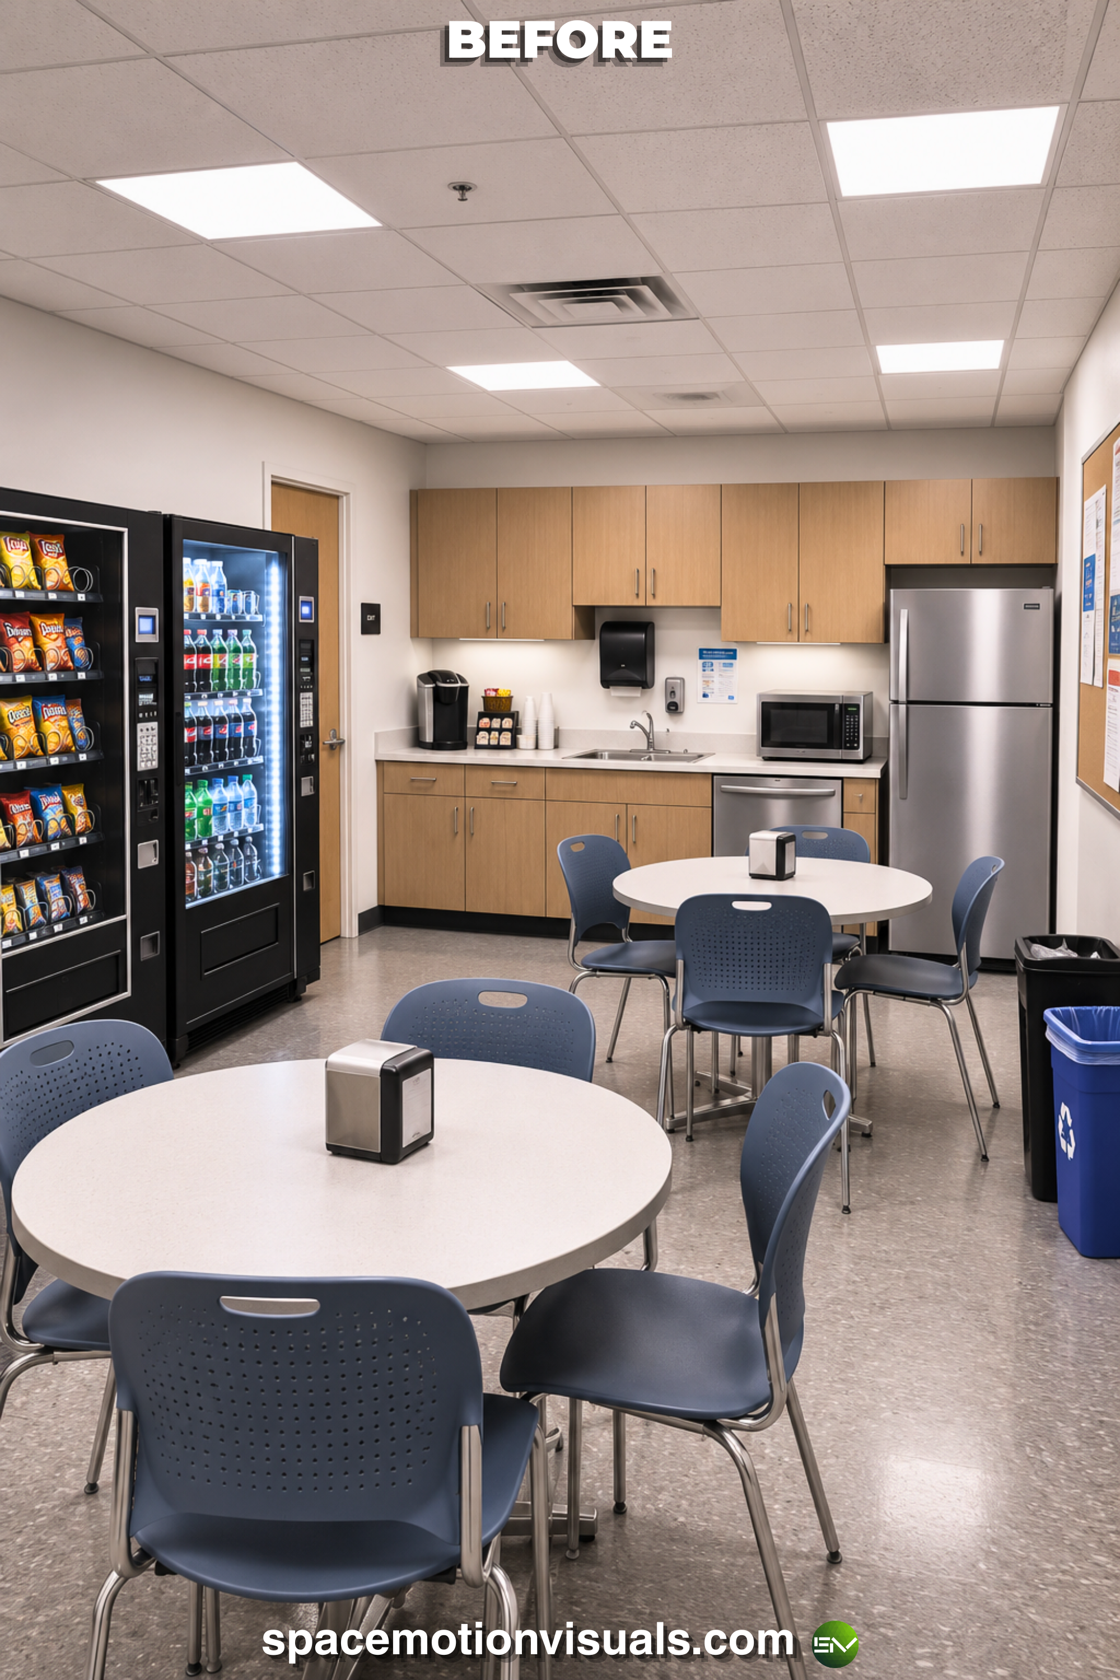
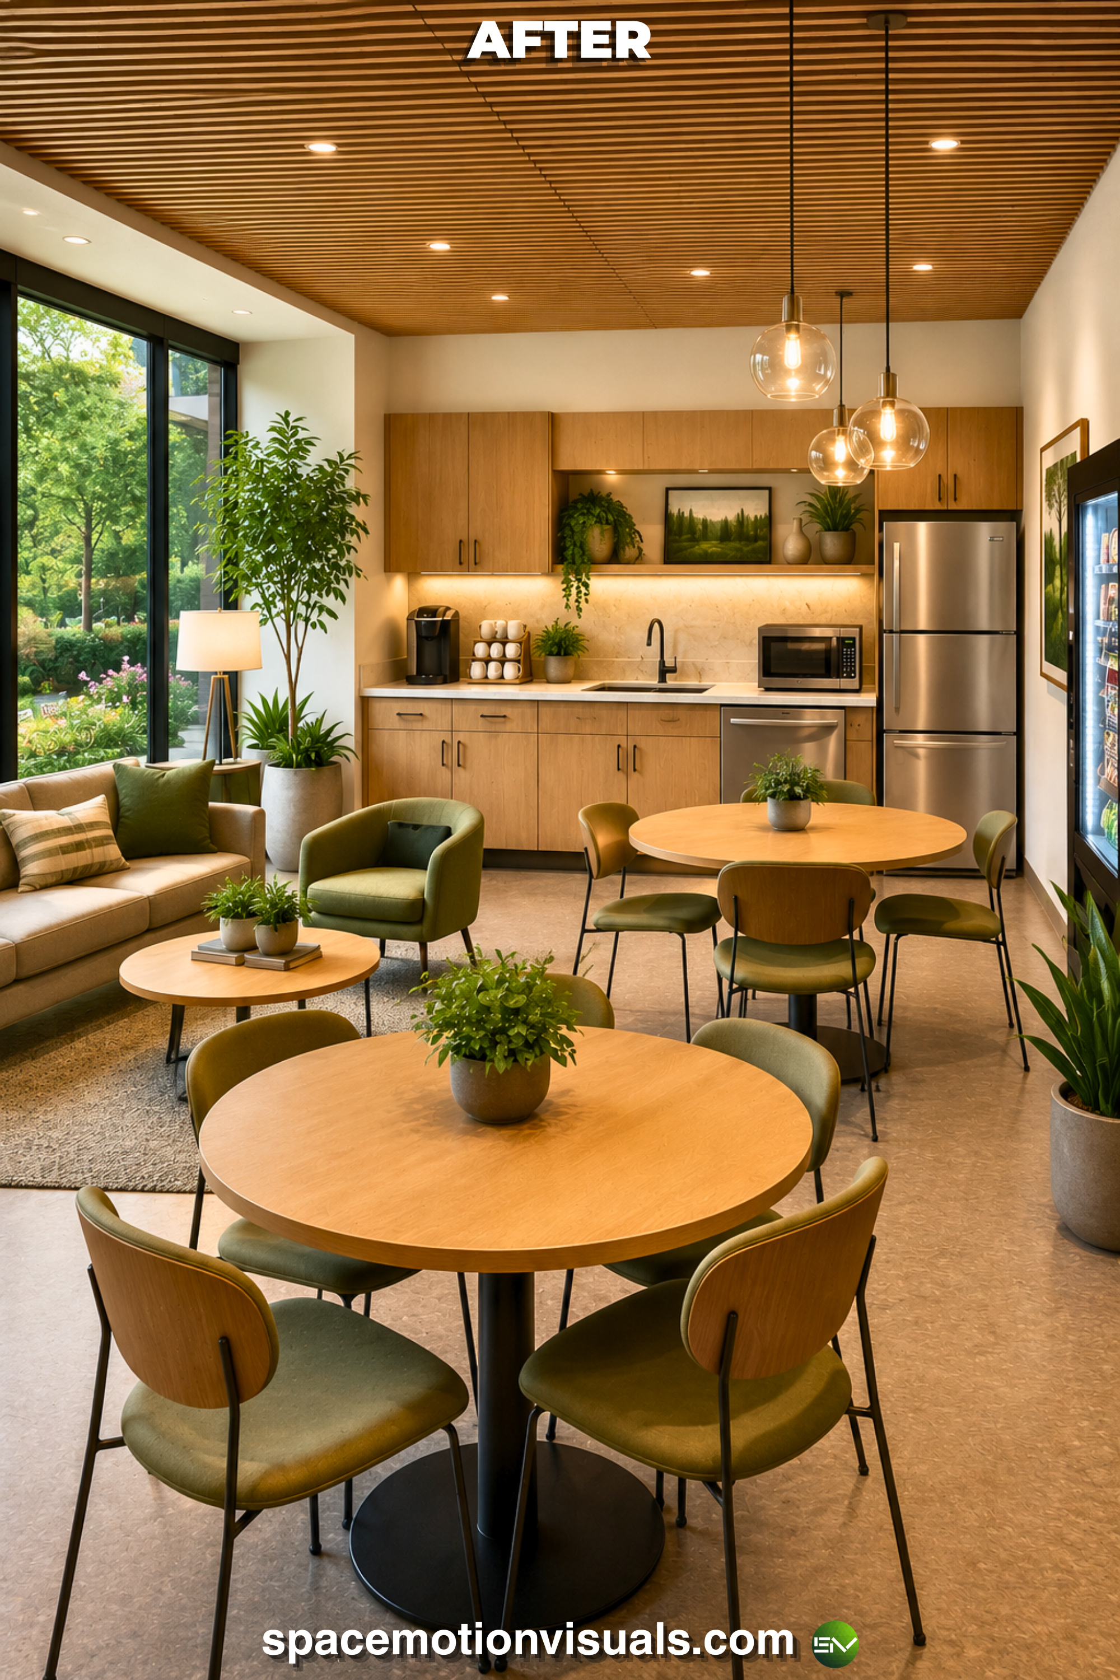
The Concept: Care for the human capital. The ROI Driver: Burnout is expensive. An employee break room shouldn’t feel like a neglected storage area. By designing a lounge that mimics a chic biophilic cafe, you give your team a space to genuinely detach and recharge. Employees who take quality breaks return to their desks with renewed focus, maintaining high energy levels throughout the entire workday.
Torn between a standard corporate refresh or a full biophilic transformation?
Custom architectural interventions, living walls, and specialized lighting require a significant financial investment. The biggest mistake you can make is approving a 2D floor plan, only to realize the space feels claustrophobic or lacks the right energy. Don’t leave your company’s productivity to chance. Let us build your office virtually first. Test the spatial flow, the brand colors, and the lighting in photorealistic 3D before you spend a single dollar on construction.
5. The Executive Office Engineered for Clarity and Leadership
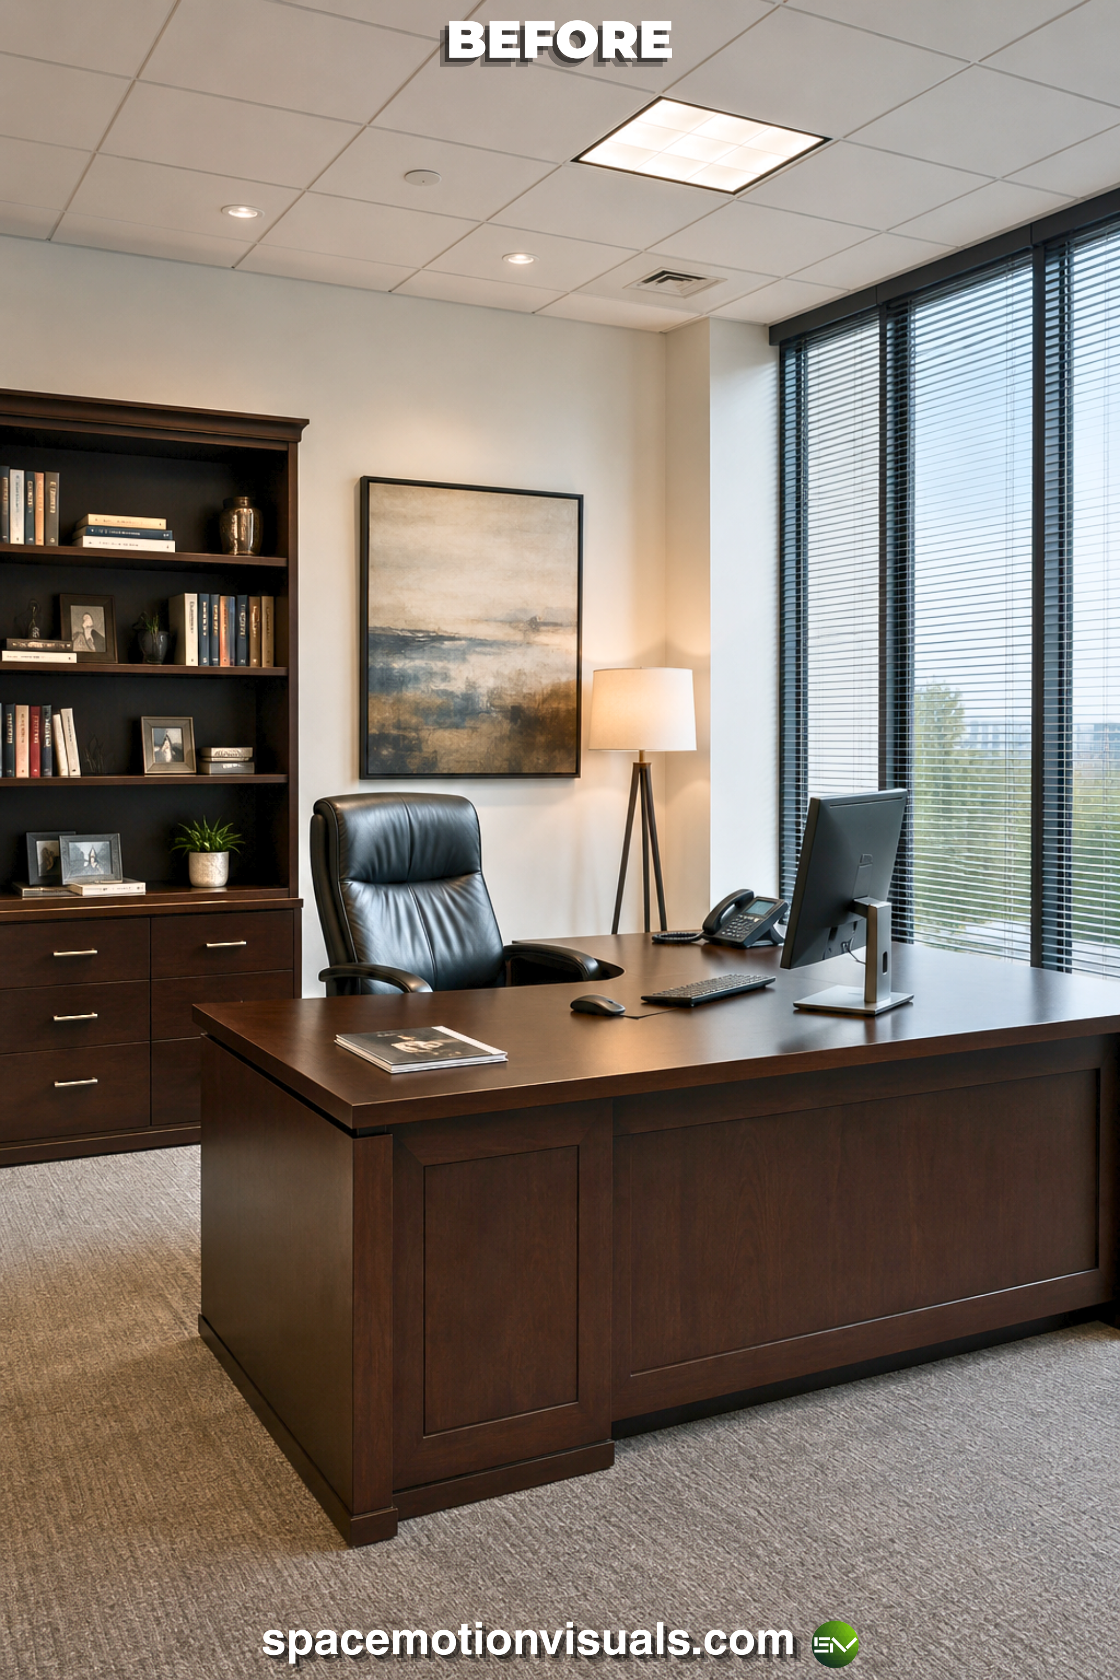
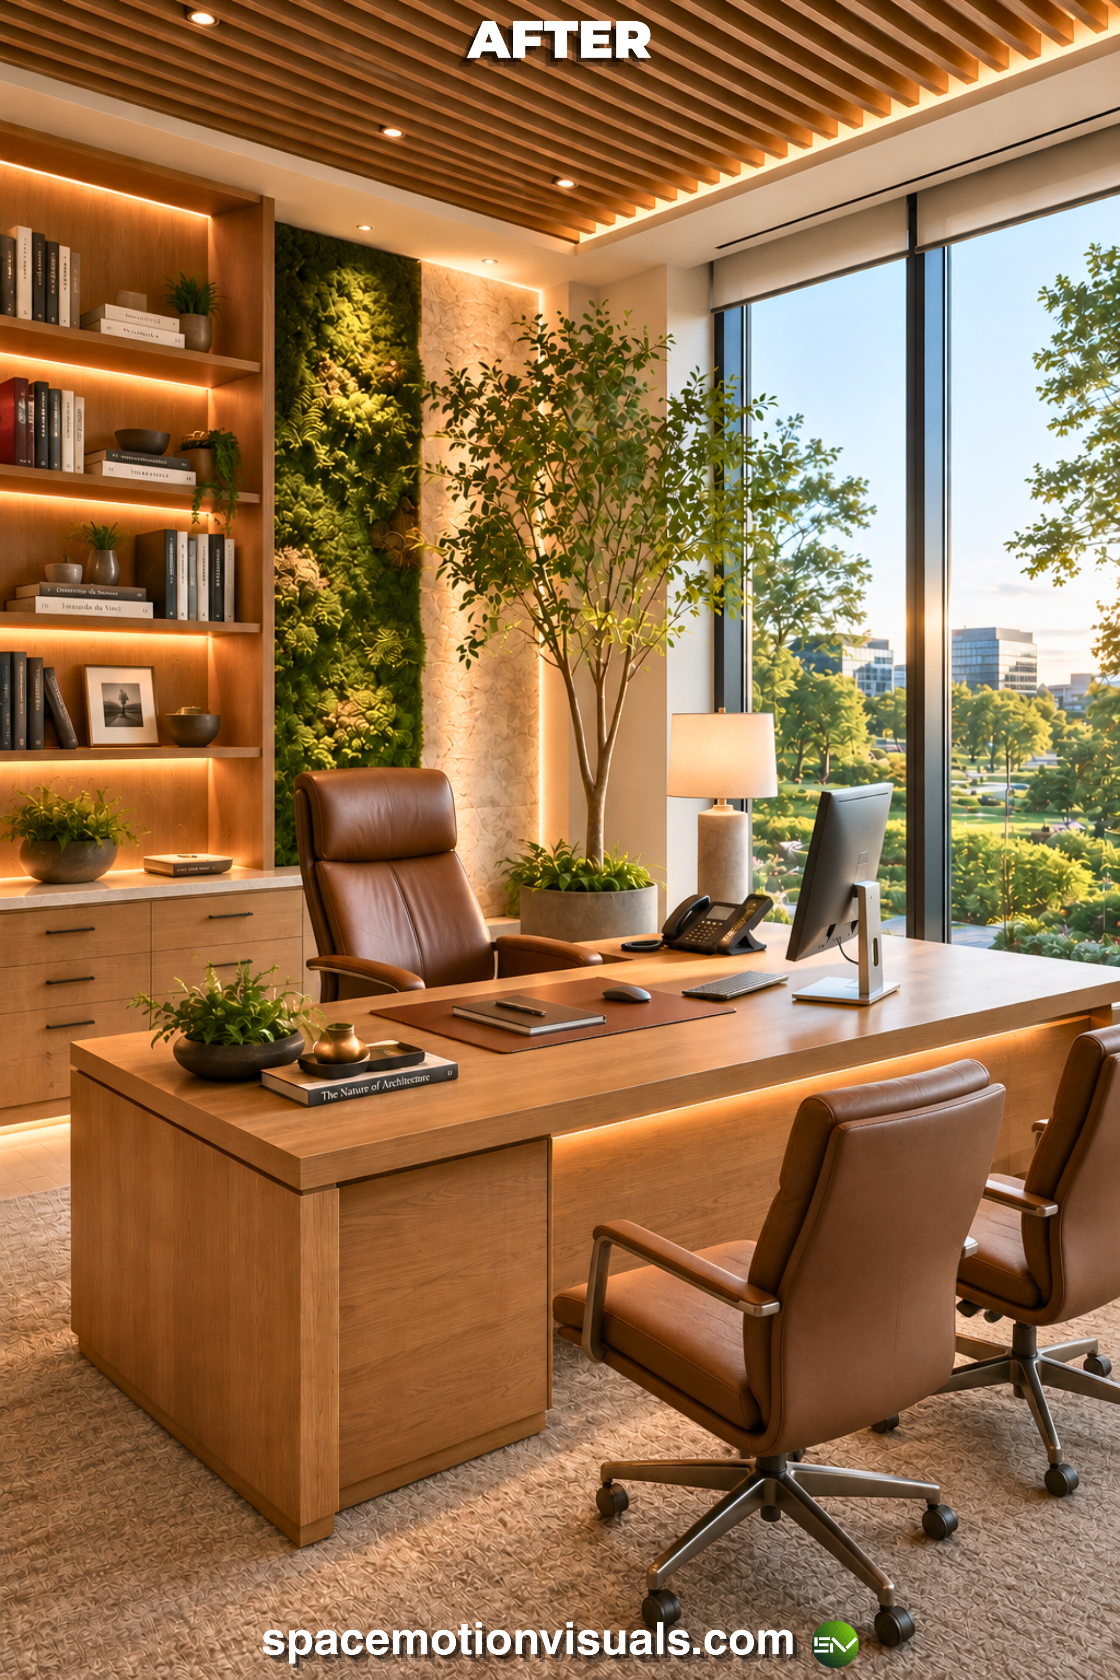
The Concept: Calm authority. The ROI Driver: Executives face immense pressure and decision fatigue daily. A biophilic executive suite acts as a grounding sanctuary. Utilizing sophisticated natural materials and strategic views of nature creates an atmosphere of timeless luxury. It provides a highly professional, curated environment perfect for deep strategic thinking, VIP client hosting, or commanding virtual meetings.
6. Office Cafeterias That Foster Cross-Departmental Innovation
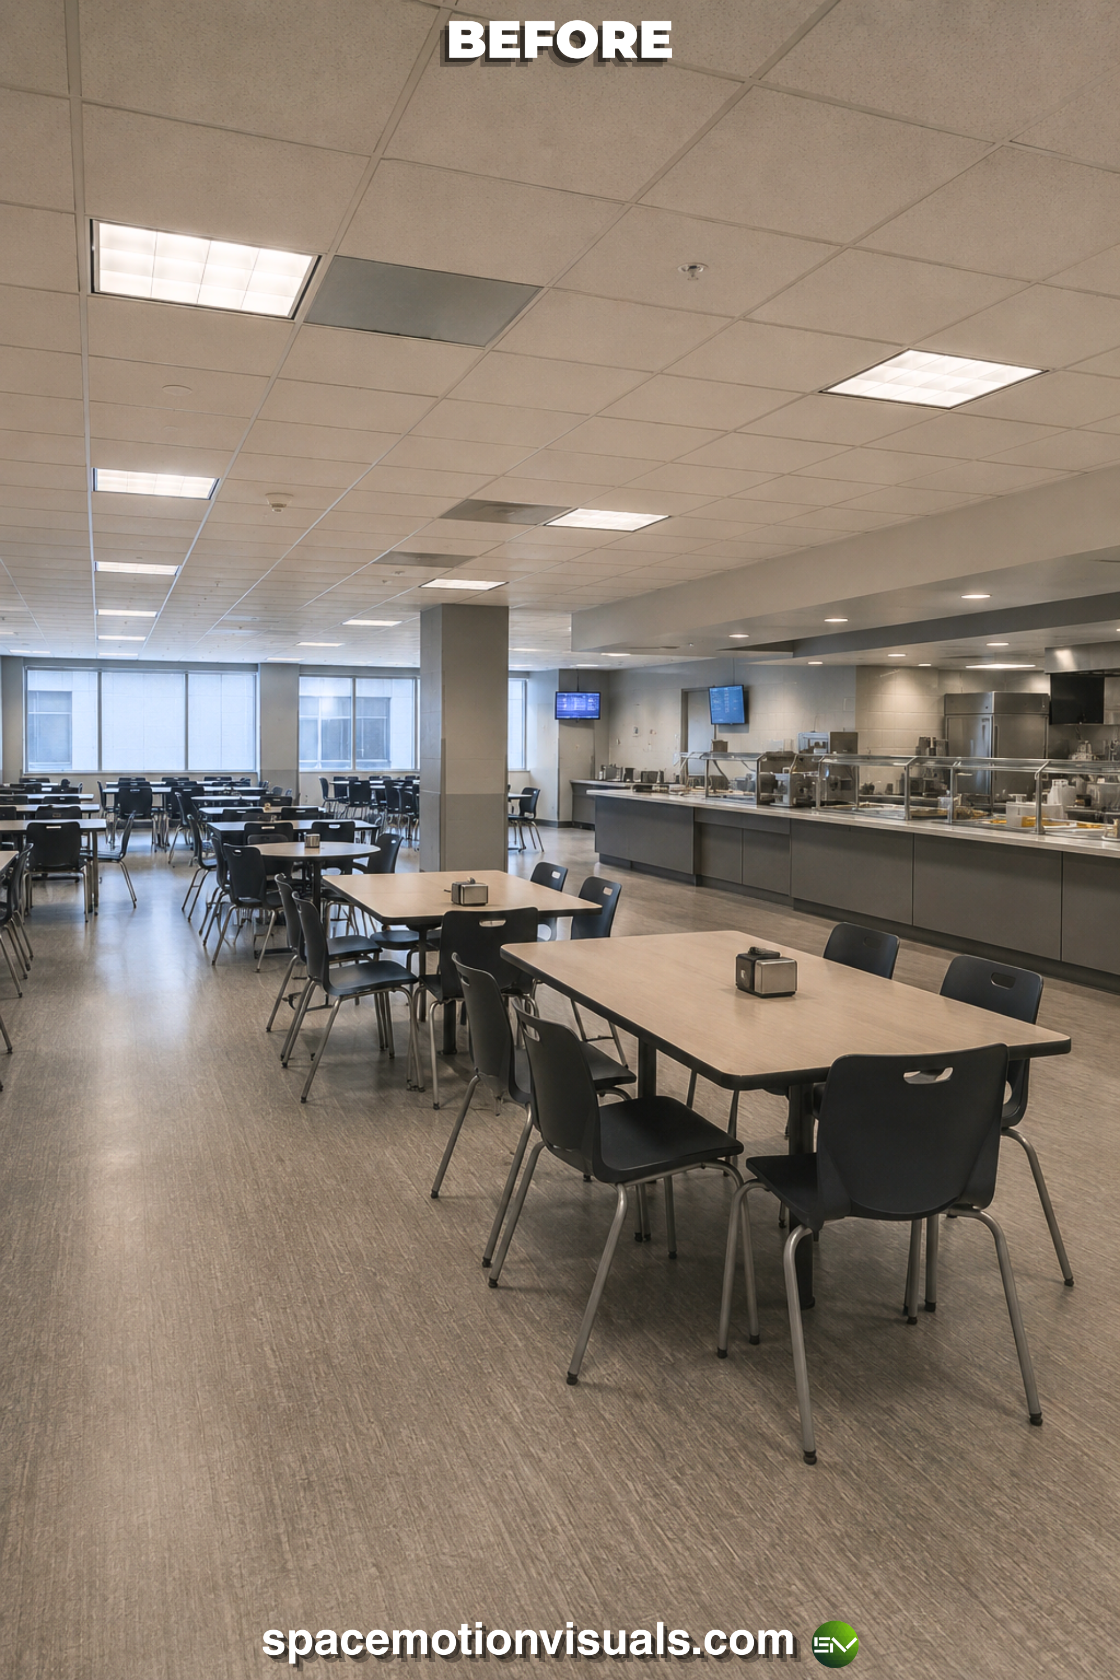
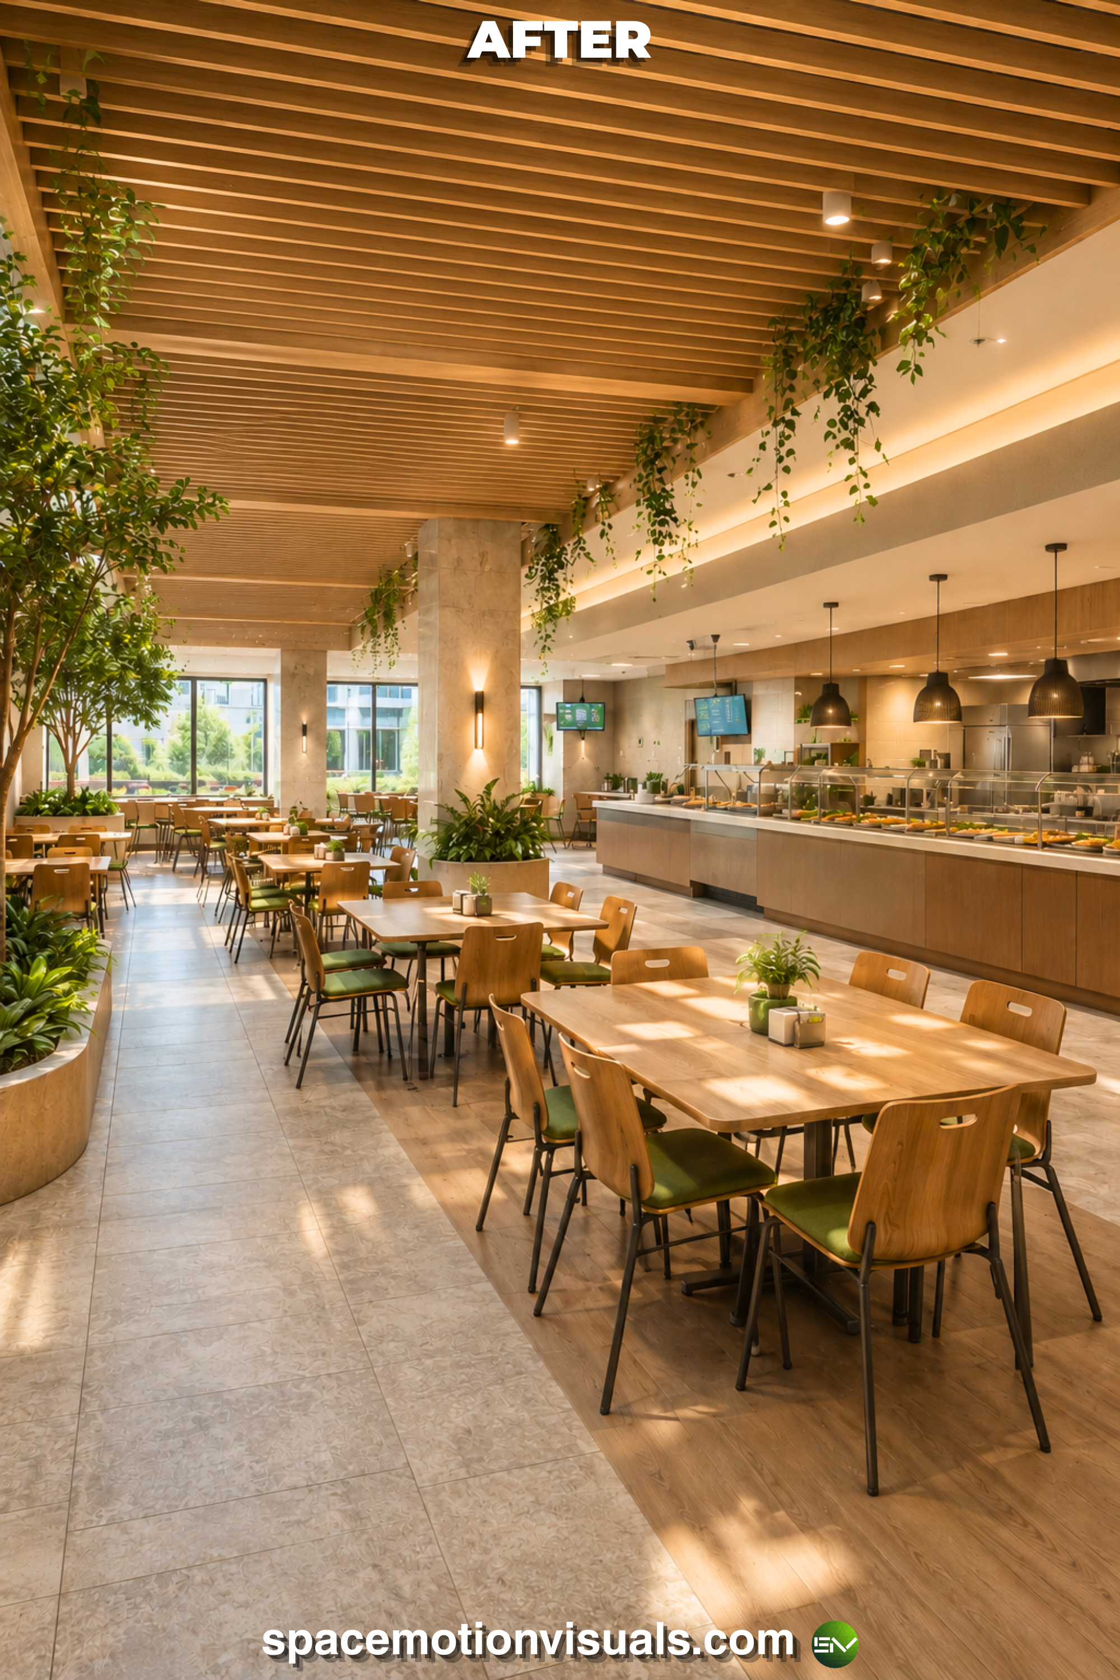
The Concept: Community and nourishment. The ROI Driver: When employees leave the building for lunch, you lose the opportunity for “casual collisions”—those unplanned conversations that spark great ideas. A beautifully designed, nature-infused cafeteria encourages the team to stay on-site, dine together, and build stronger interpersonal relationships across different departments, ultimately strengthening company culture.
7. Office Exterior Facades That Multiply Real Estate Value ⭐
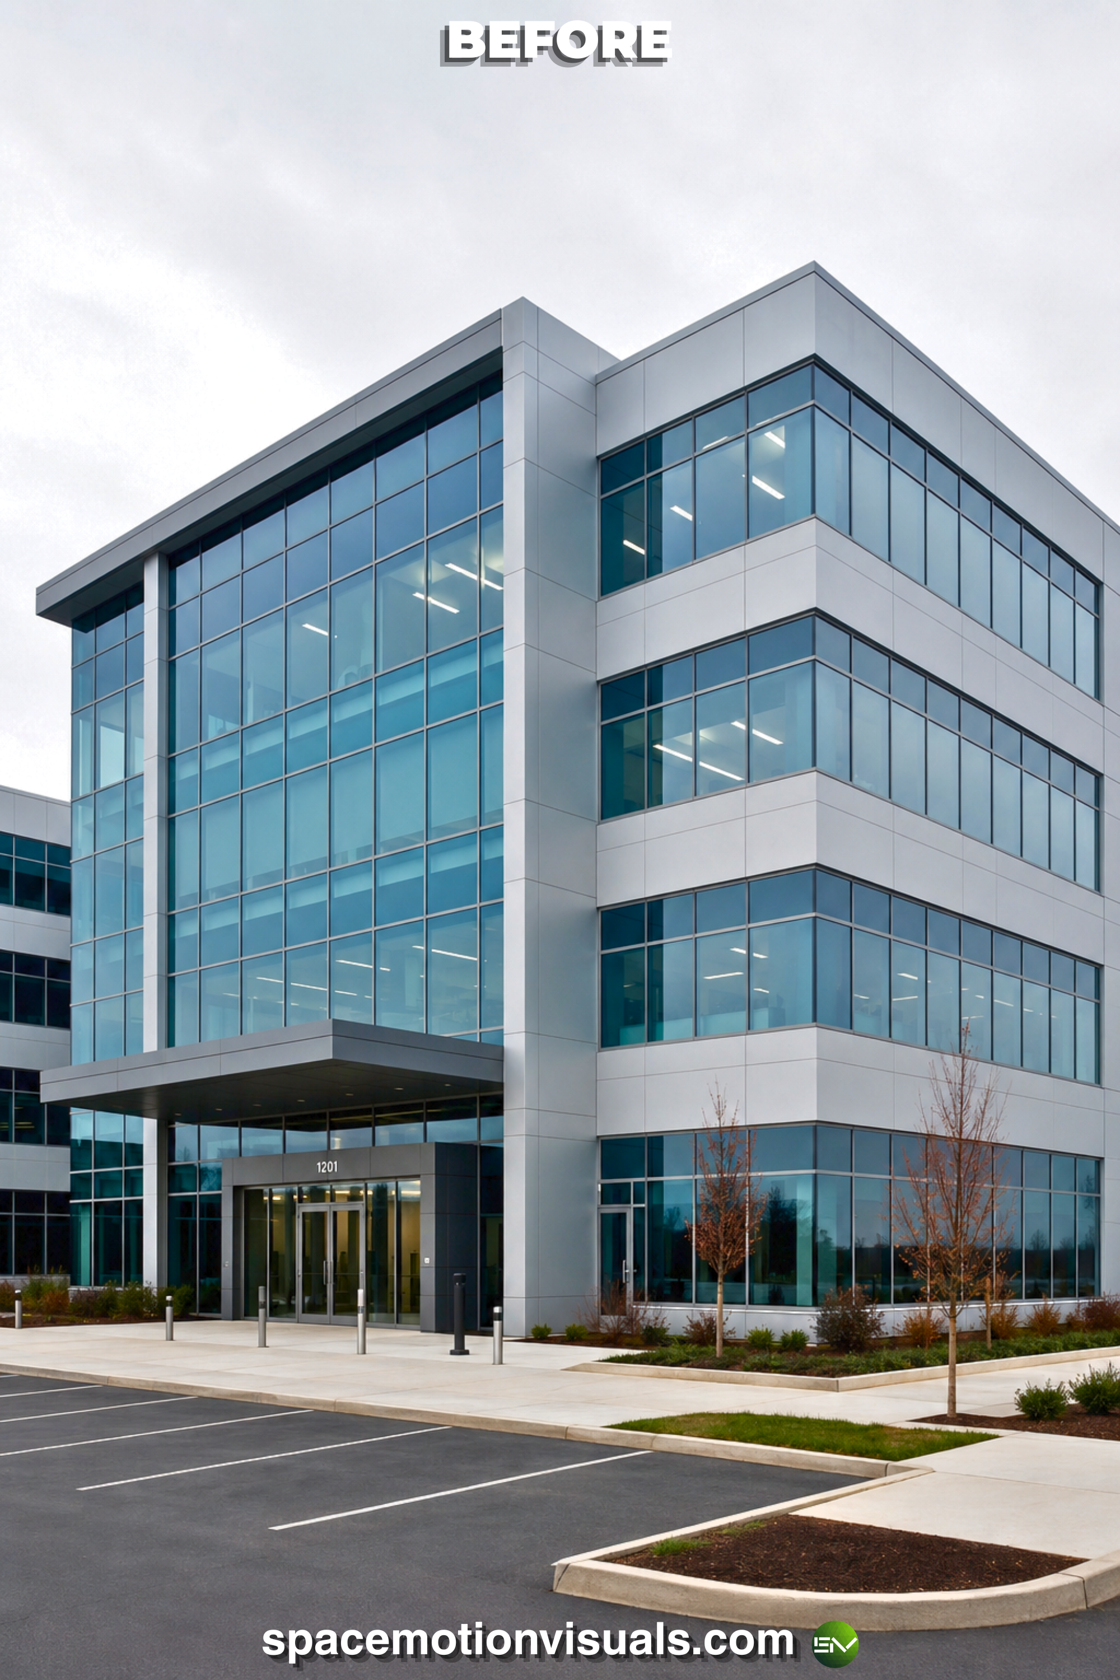
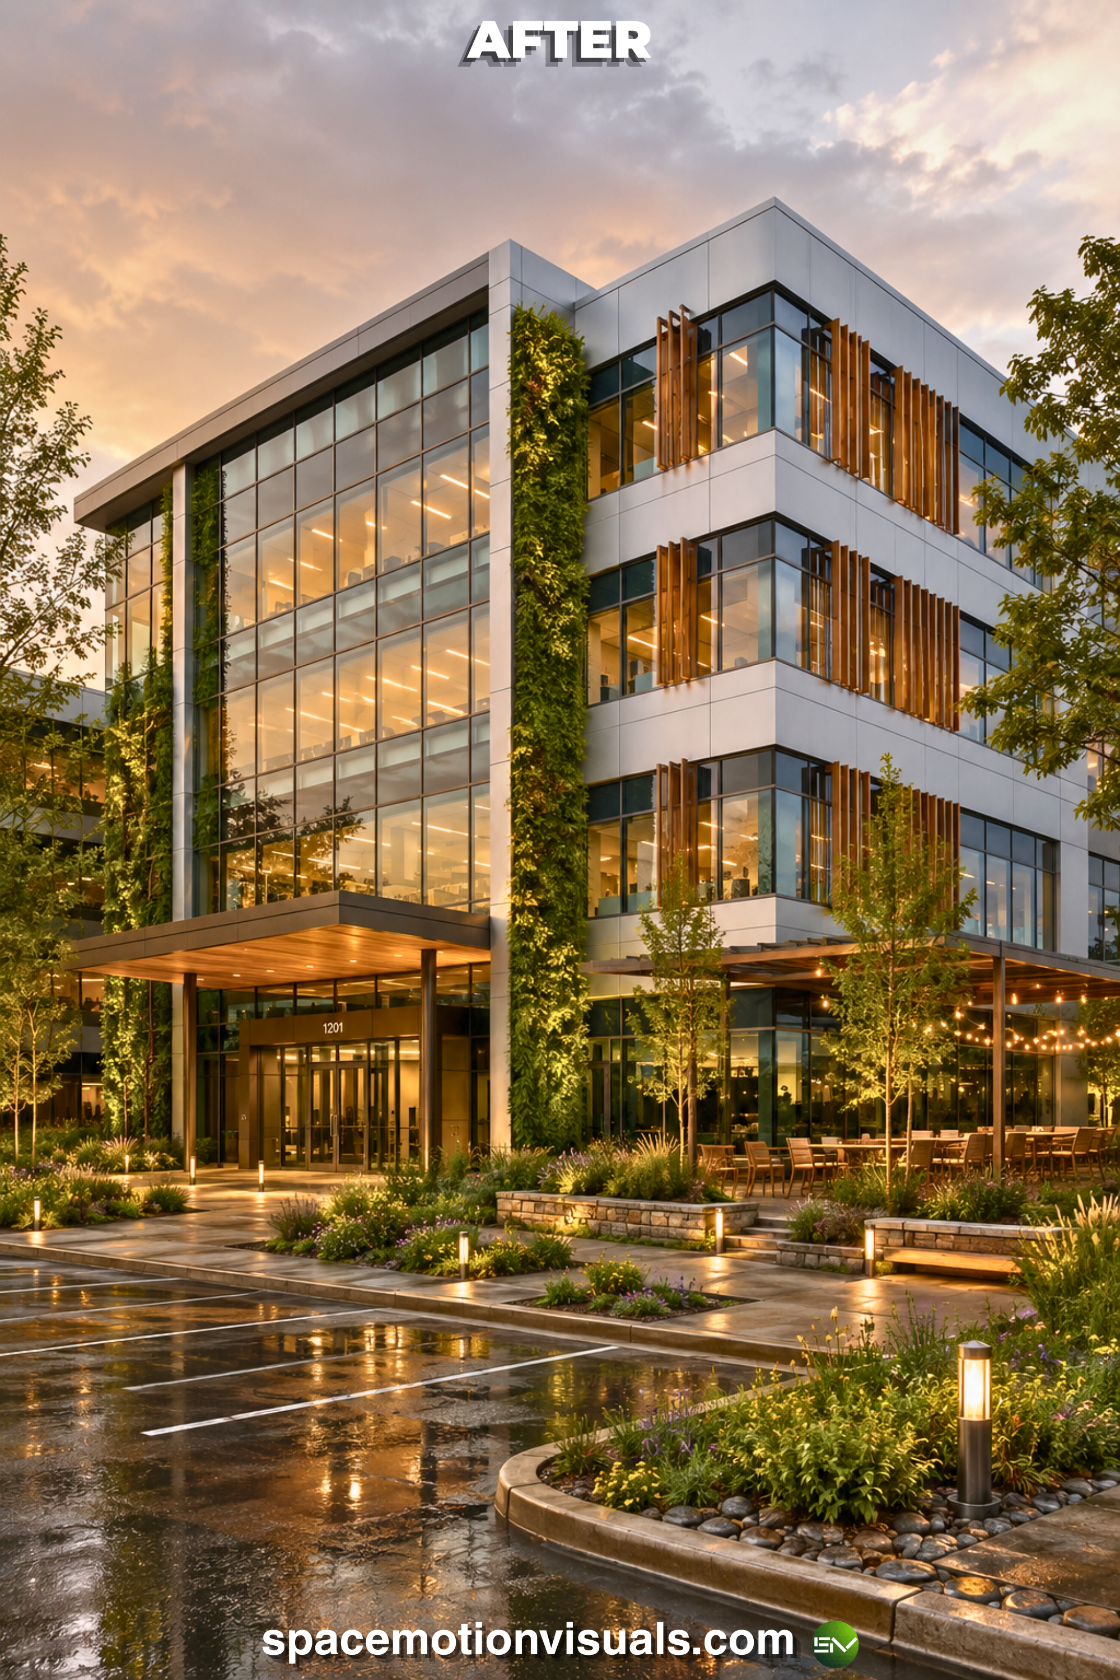
The Concept: The architectural landmark. The ROI Driver: You can’t judge a book by its cover, but investors and clients absolutely judge a building by its facade. Transforming a dated, brutalist concrete exterior into a modern, living facade with extensive greenery drastically increases the property’s curb appeal and market value. It serves as a massive, visible testament to your company’s commitment to sustainability and modern design.
Design Your Company Culture. Don’t Guess It.
Your office is the engine of your business. If you are going to invest in commercial renovations, ergonomic layouts, and premium materials, you deserve to know exactly how the final space will look, feel, and function.
At Spacemotion Visuals, we translate your corporate needs into photorealistic 3D environments. We ensure your new workspace has the perfect proportions, the right lighting for video calls, and an atmosphere that drives your team to do their best work.
Ready to build the ultimate high-performance workspace? Send us your commercial floor plans, and let’s engineer an office that works as hard as your team does.


Leave a Reply