
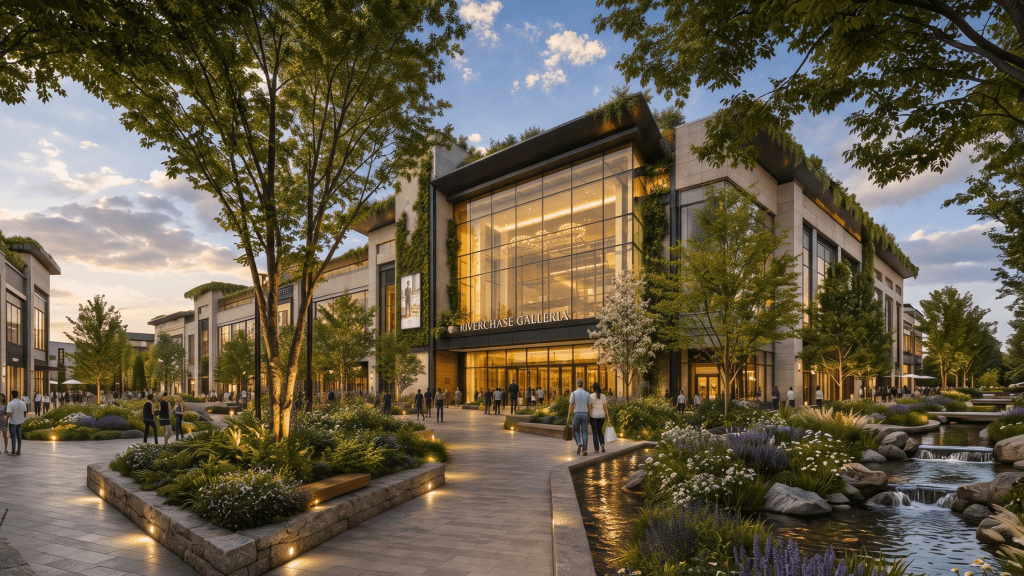
The era of the traditional, enclosed shopping mall is facing an existential crisis. In an age of instant e-commerce, consumers no longer go to a mall simply to buy things—they go for an experience.
If your retail center is a vast expanse of cold tiles, blinding fluorescent lights, and sterile corridors, you are actively accelerating “mall fatigue.” Sensory overload exhausts shoppers, cutting their visits short and directly impacting your tenants’ bottom line. To survive and thrive, a modern retail environment must be engineered as a community destination—a place that physically and psychologically rejuvenates its visitors.
Integrating biophilic design—lush indoor greenery, natural light, organic textures, and water elements—is the most powerful strategy to combat retail fatigue. It lowers consumer stress, drastically increases dwell time, and justifies premium lease rates for your retail spaces.
But orchestrating a massive commercial renovation is a high-stakes financial move.
At Spacemotion Visuals, we help commercial real estate developers, mall operators, and architects eliminate the guesswork. We visualize highly profitable, experiential retail environments in photorealistic 3D, allowing you to perfect the shopper’s journey before construction begins.
Here are 7 commercial zones we visualized to transform stagnant malls into thriving, biophilic lifestyle centers.
1. Main Entrance & Grand Atrium
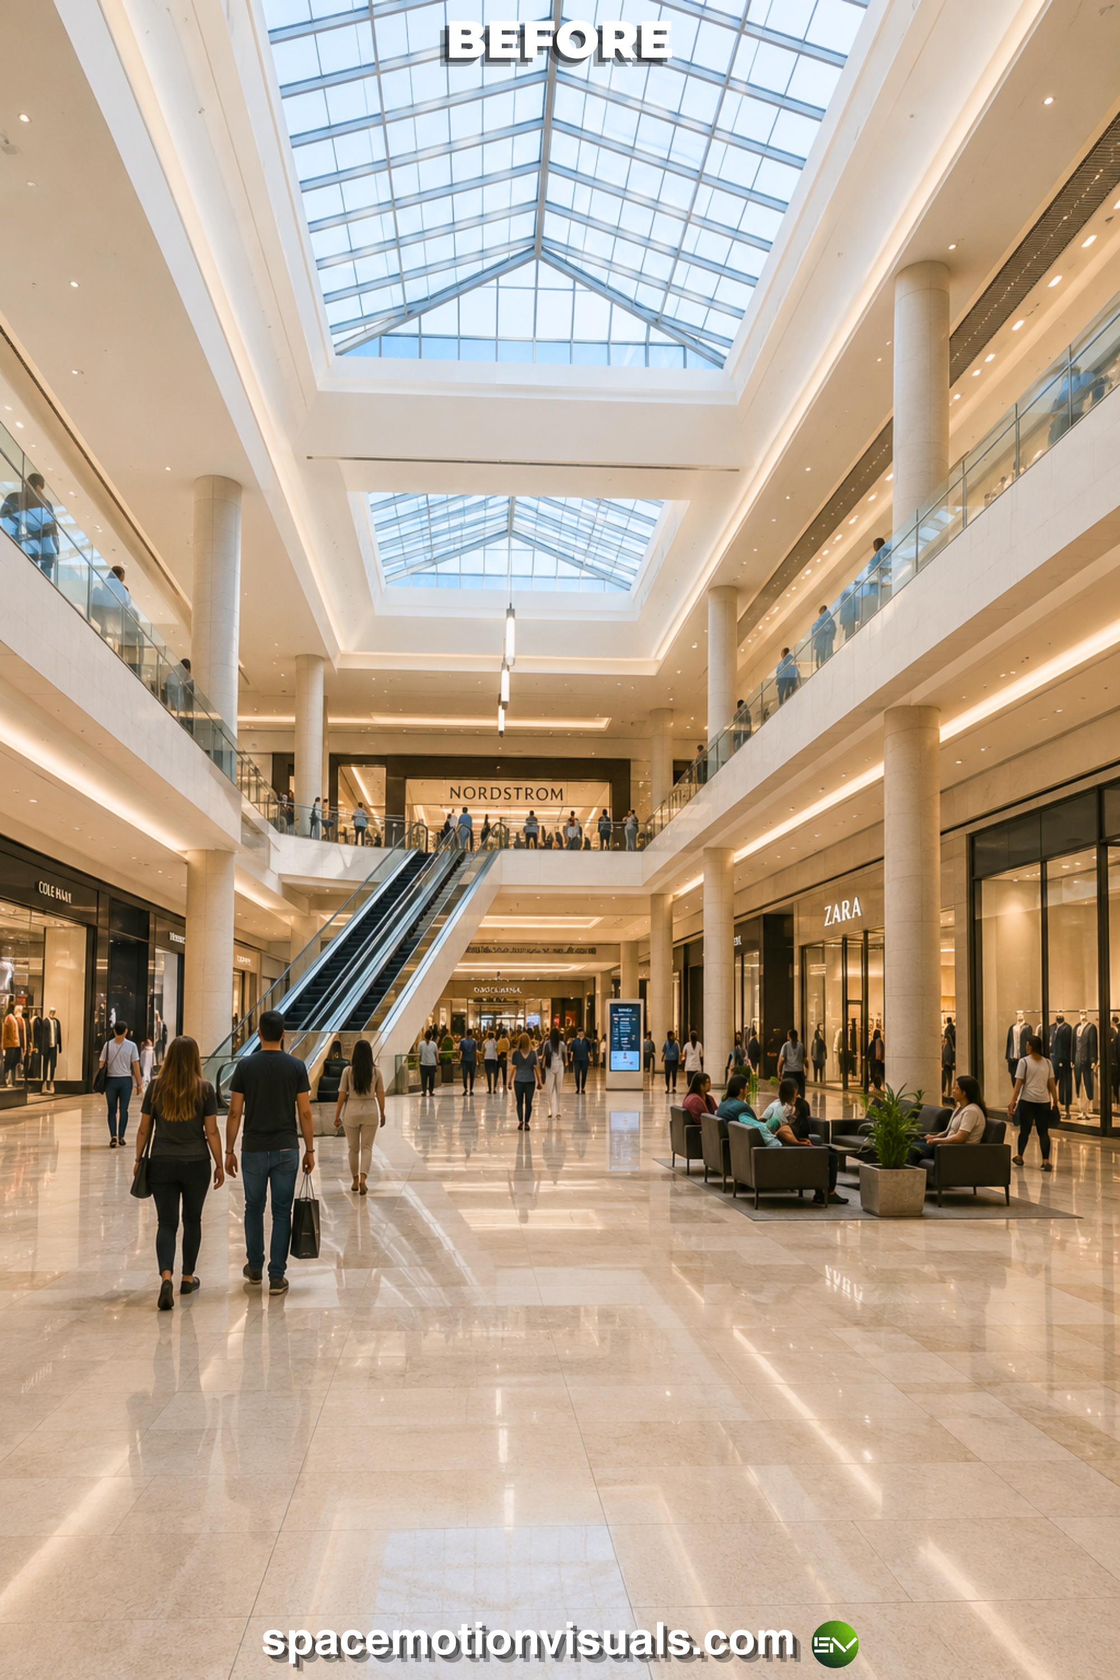
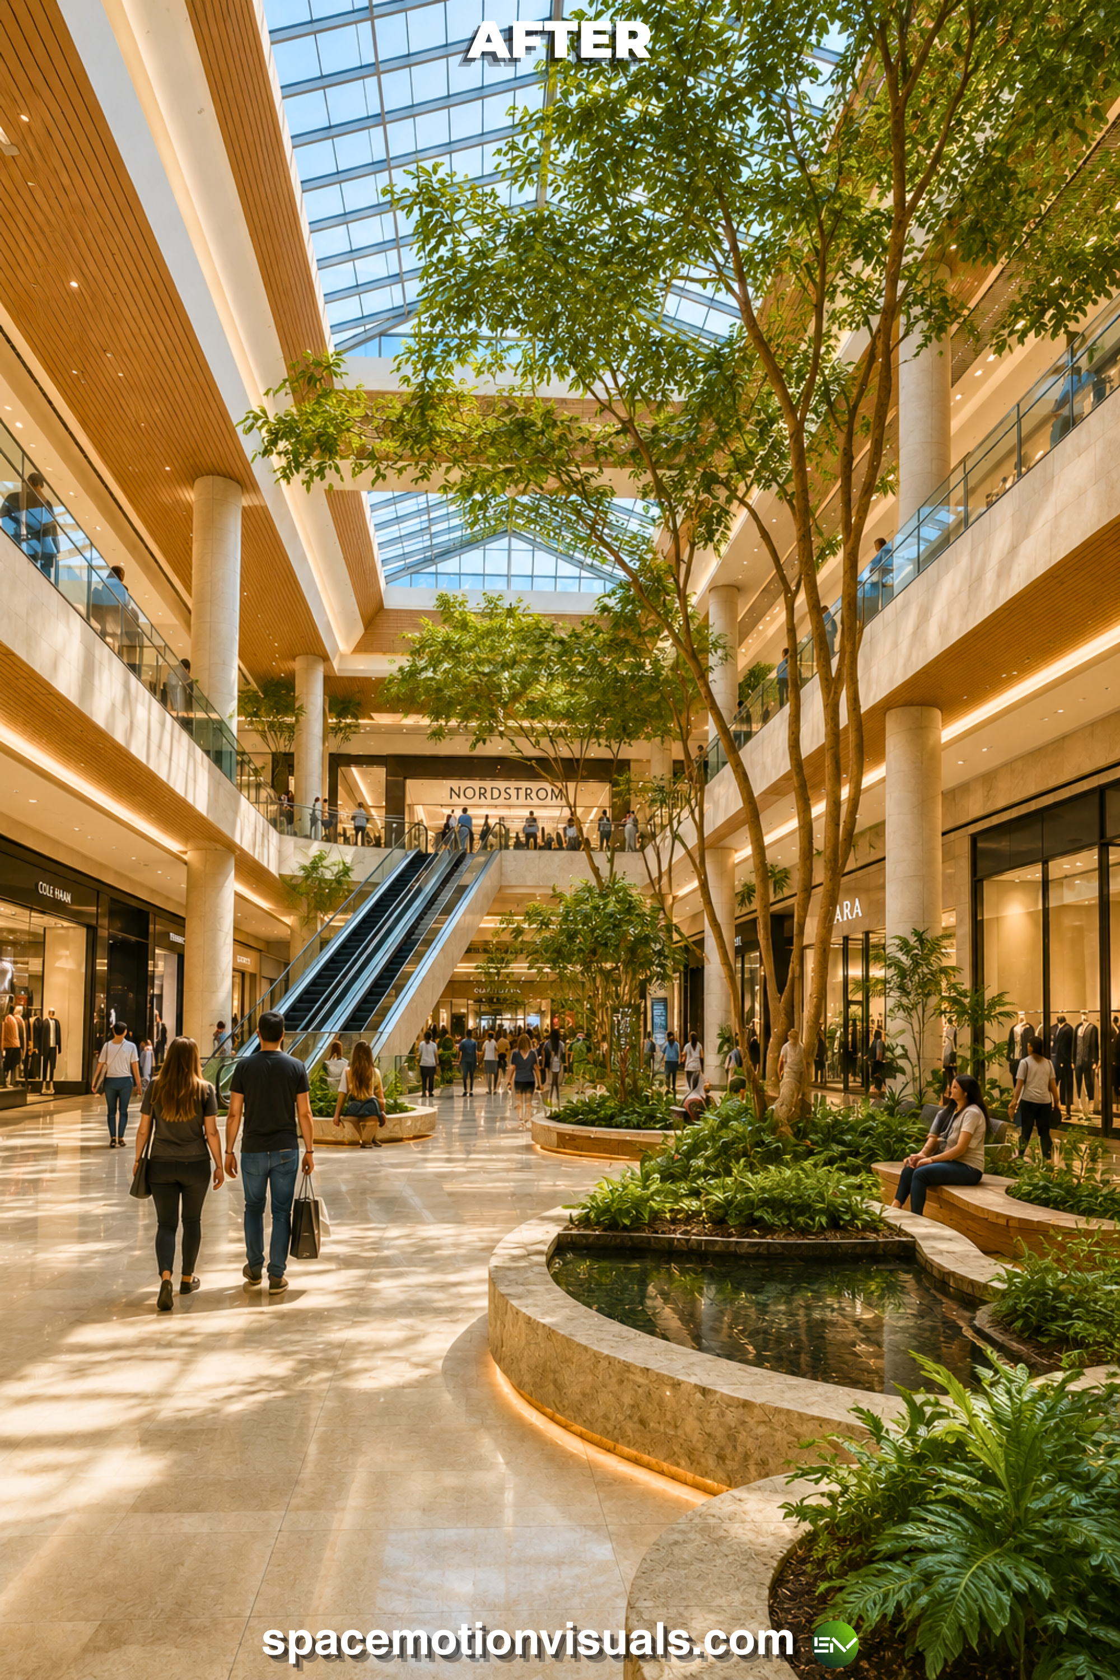
The Concept: The Welcoming Embrace. The ROI Driver: The arrival experience sets the psychological baseline for the entire shopping trip. By transforming a harsh concrete and glass exterior into a lush, inviting arrival plaza featuring living green walls and soothing water elements, you immediately signal a premium, relaxing experience. This highly photogenic facade draws people in from the street and establishes your mall as a modern urban landmark.
2. Main Shopping Corridor
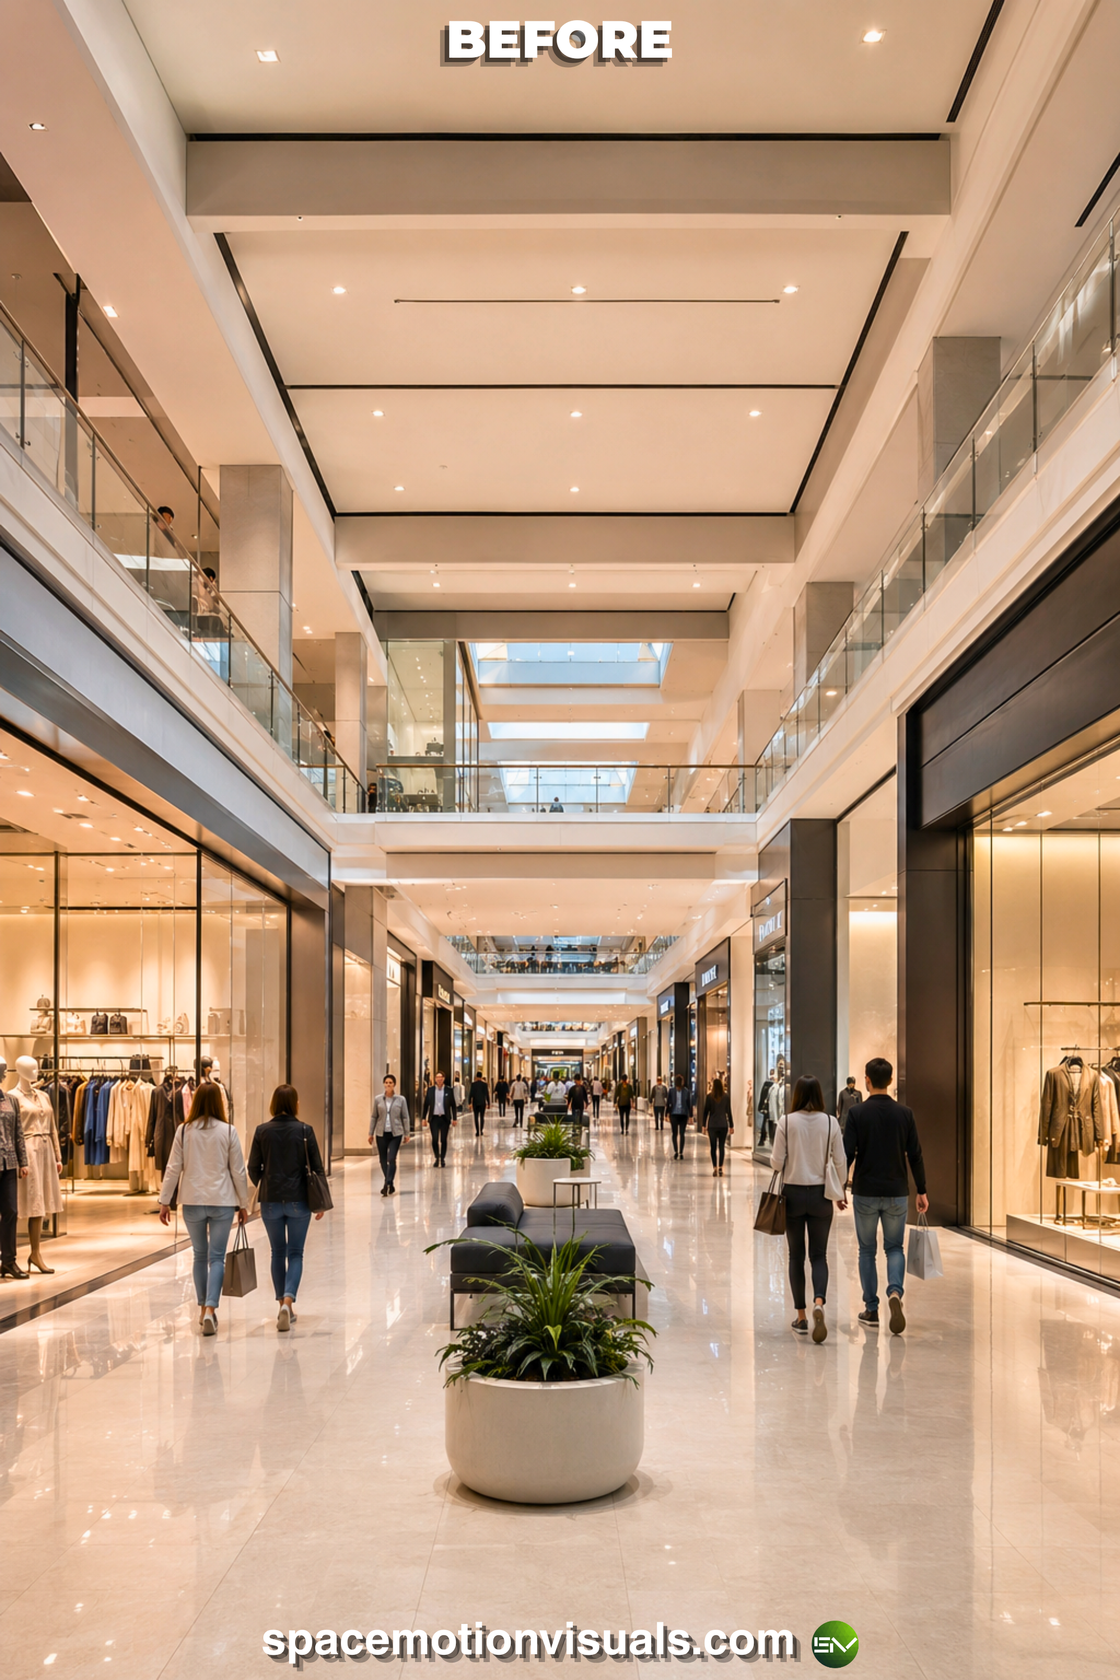
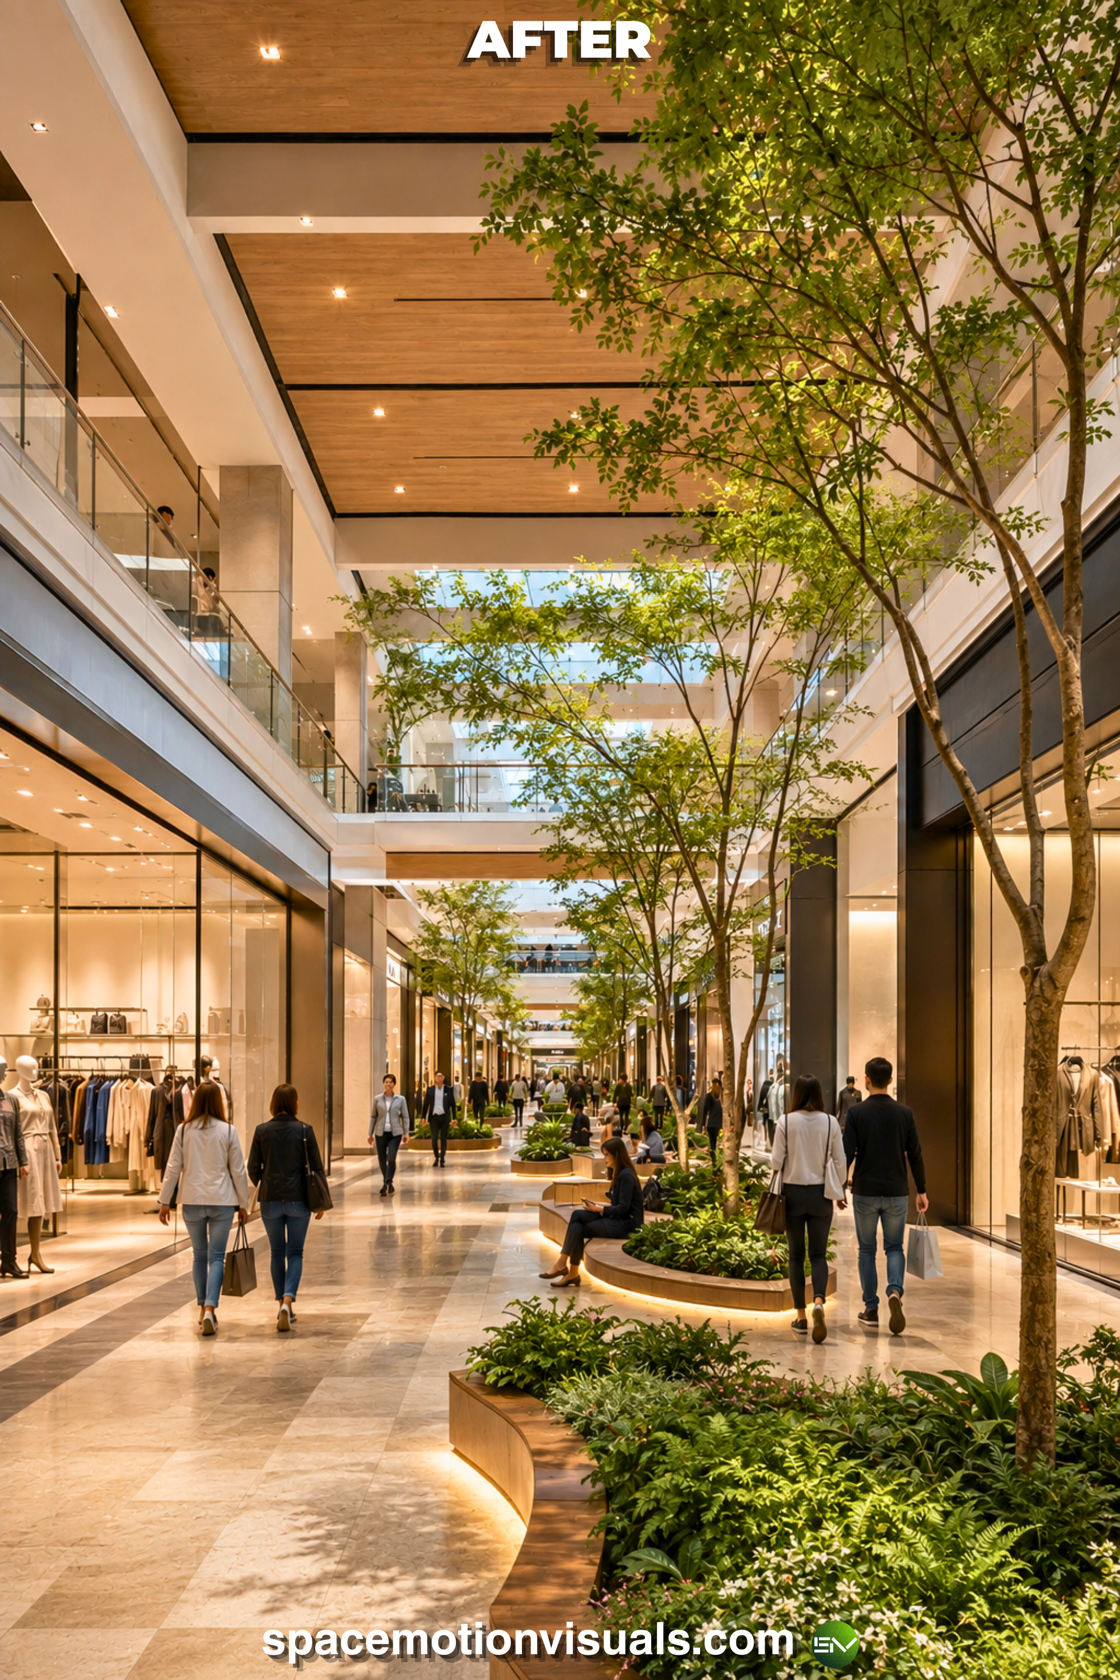
The Concept: Eliminating Mall Fatigue. The ROI Driver: Long, monotonous corridors of endless white tiles cause visual exhaustion. By integrating warm wood ceiling treatments, gentle natural lighting, and indoor trees, we break up the sightlines and provide a neurological reset for the eyes. When shoppers are visually comfortable, they walk slower, explore more, and ultimately visit more stores.
3. Central Plaza / Event Atrium
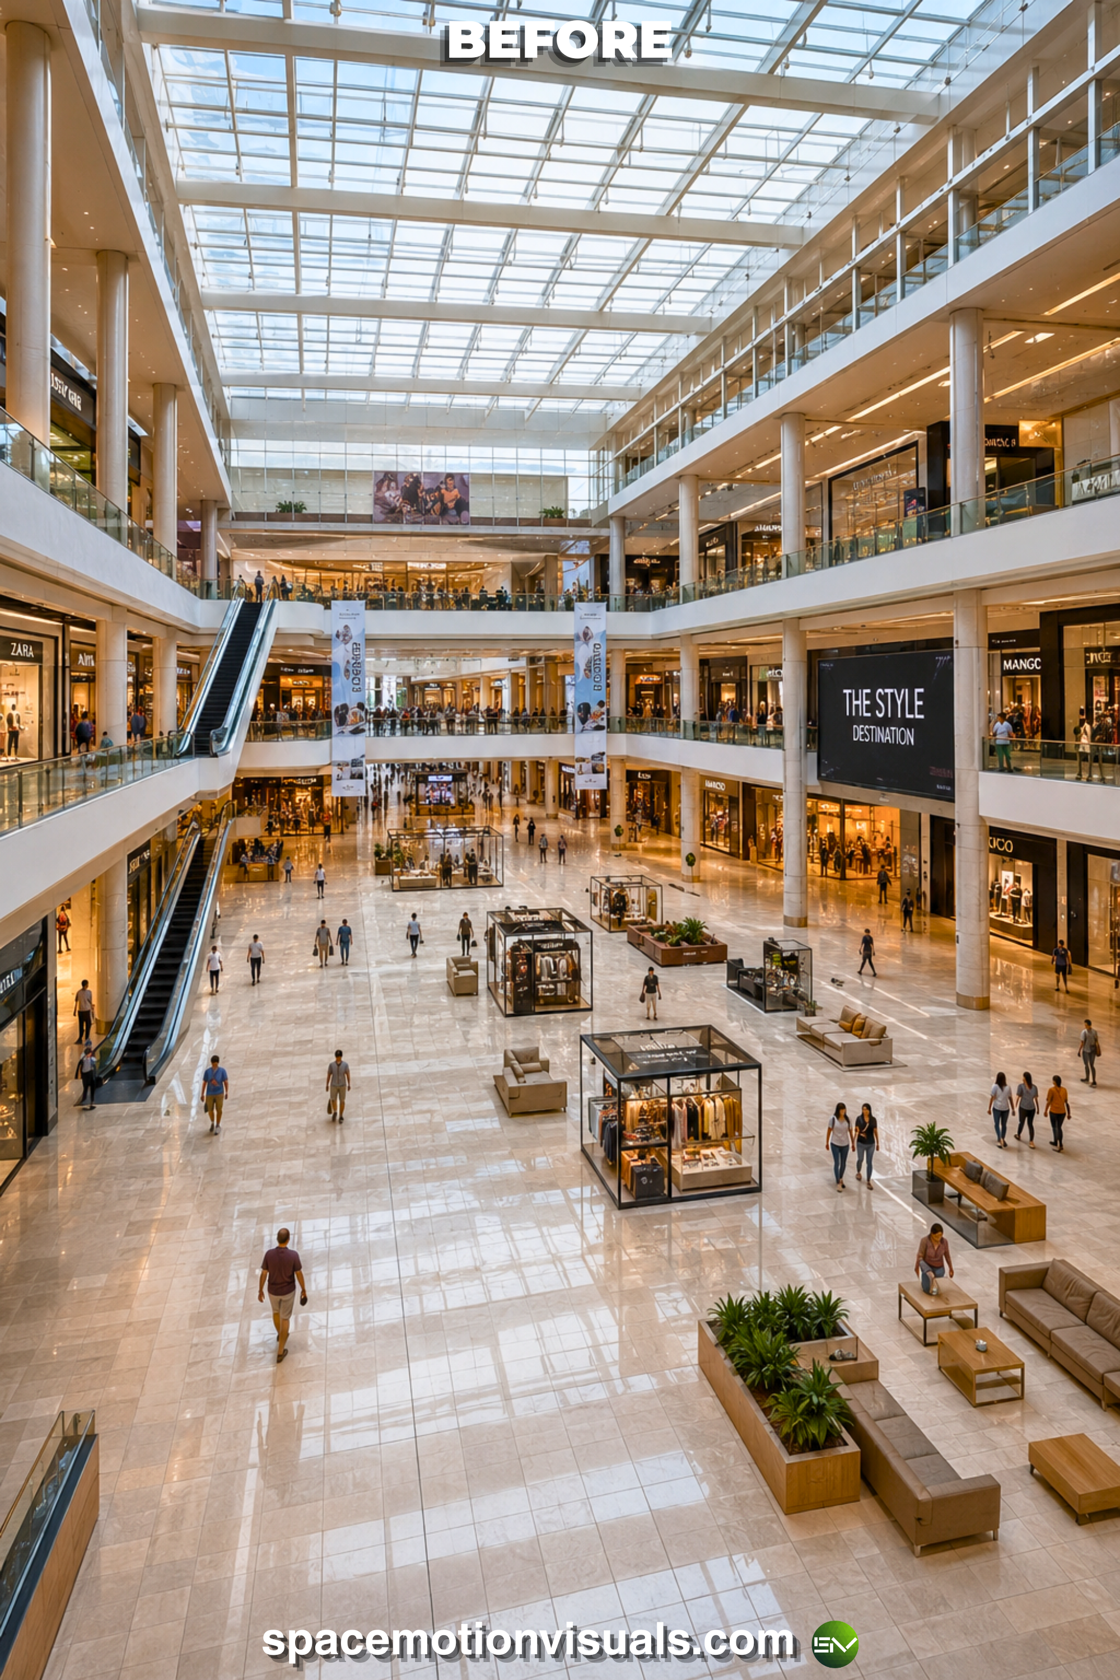
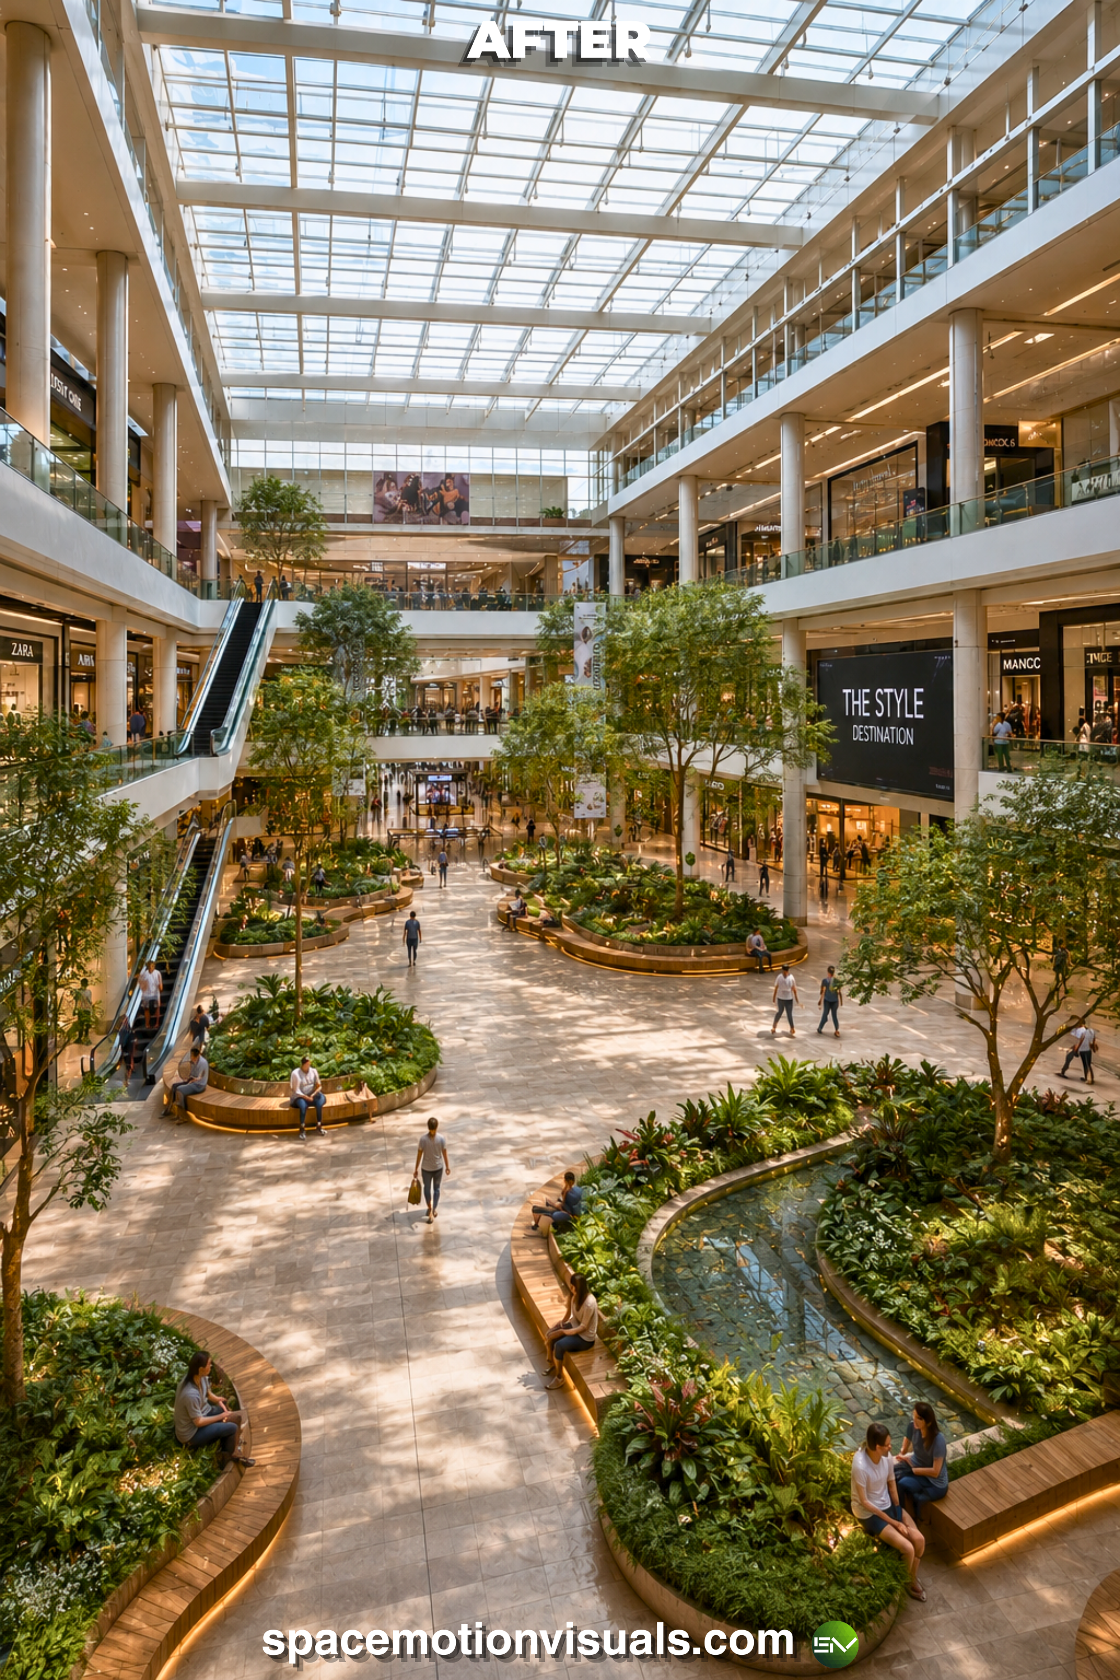
The Concept: The Community Anchor. The ROI Driver: Vast, empty atriums are wasted real estate. By engineering these transit spaces with organic, curved seating integrated seamlessly into large indoor planters and water features, the space transforms into a vibrant gathering hub. This encourages shoppers to rest and socialize without leaving the premises, significantly extending their overall dwell time.
4. Food Court / Dining Hall
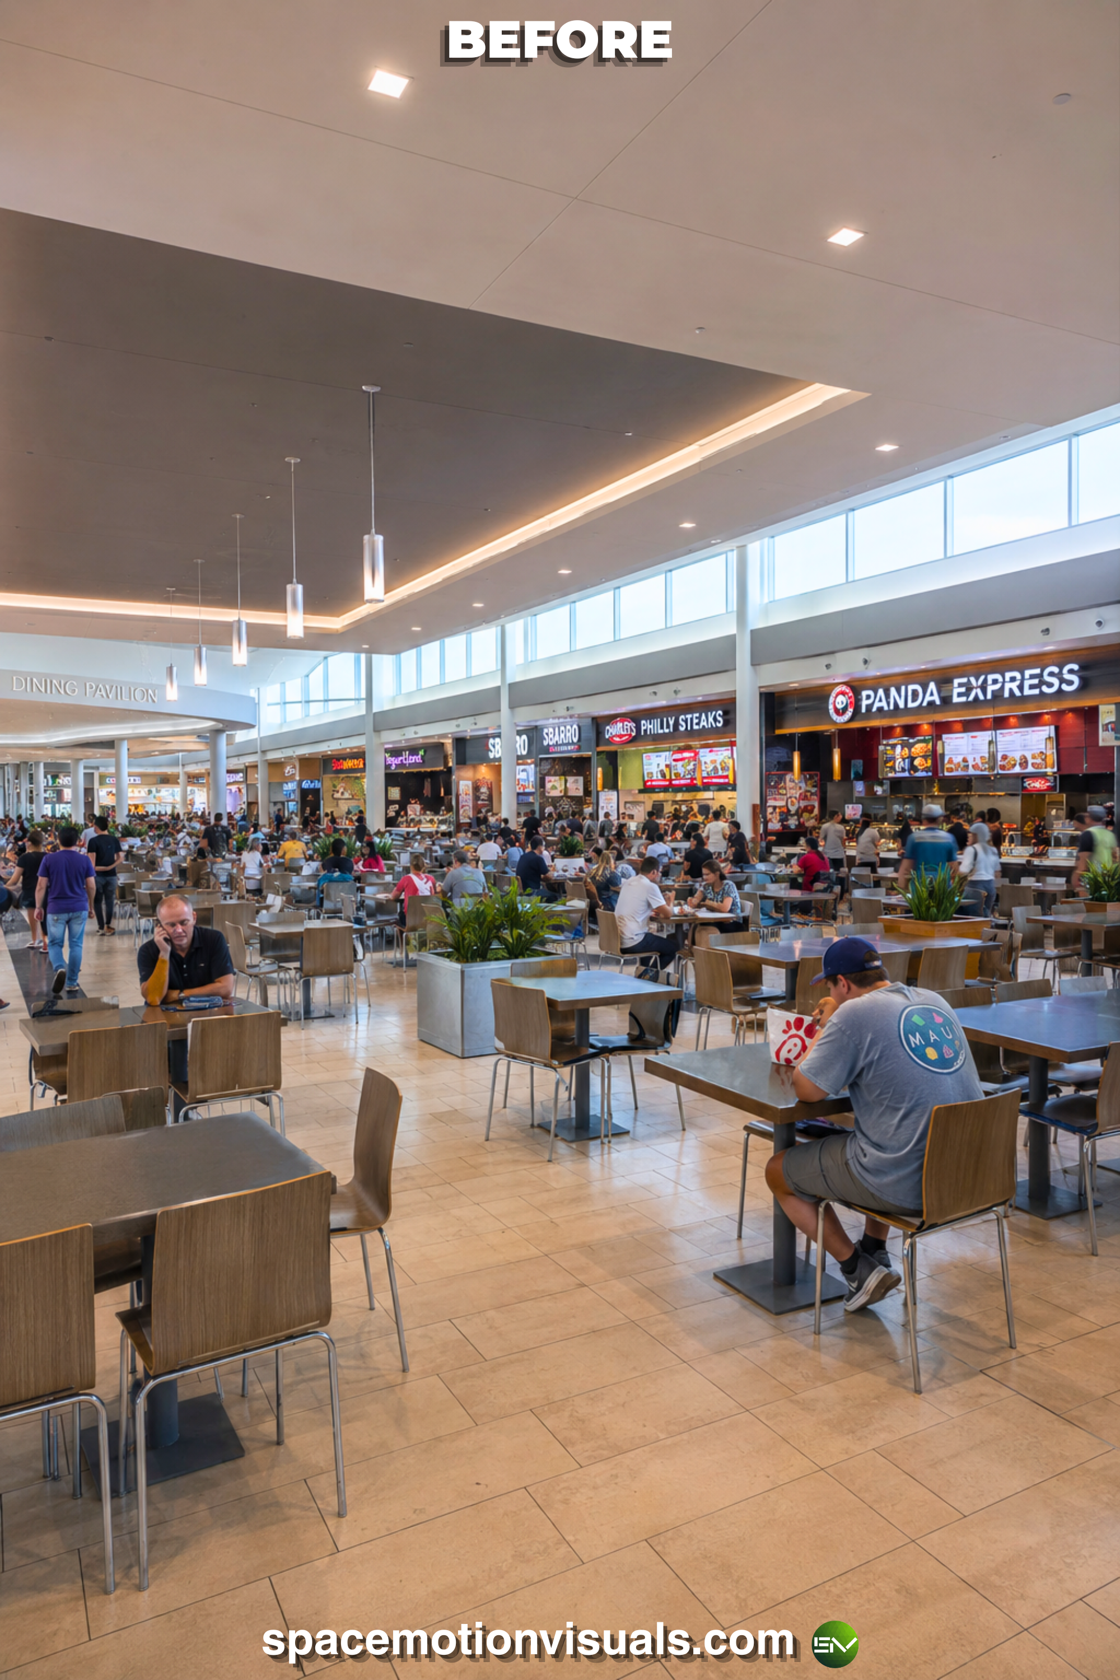
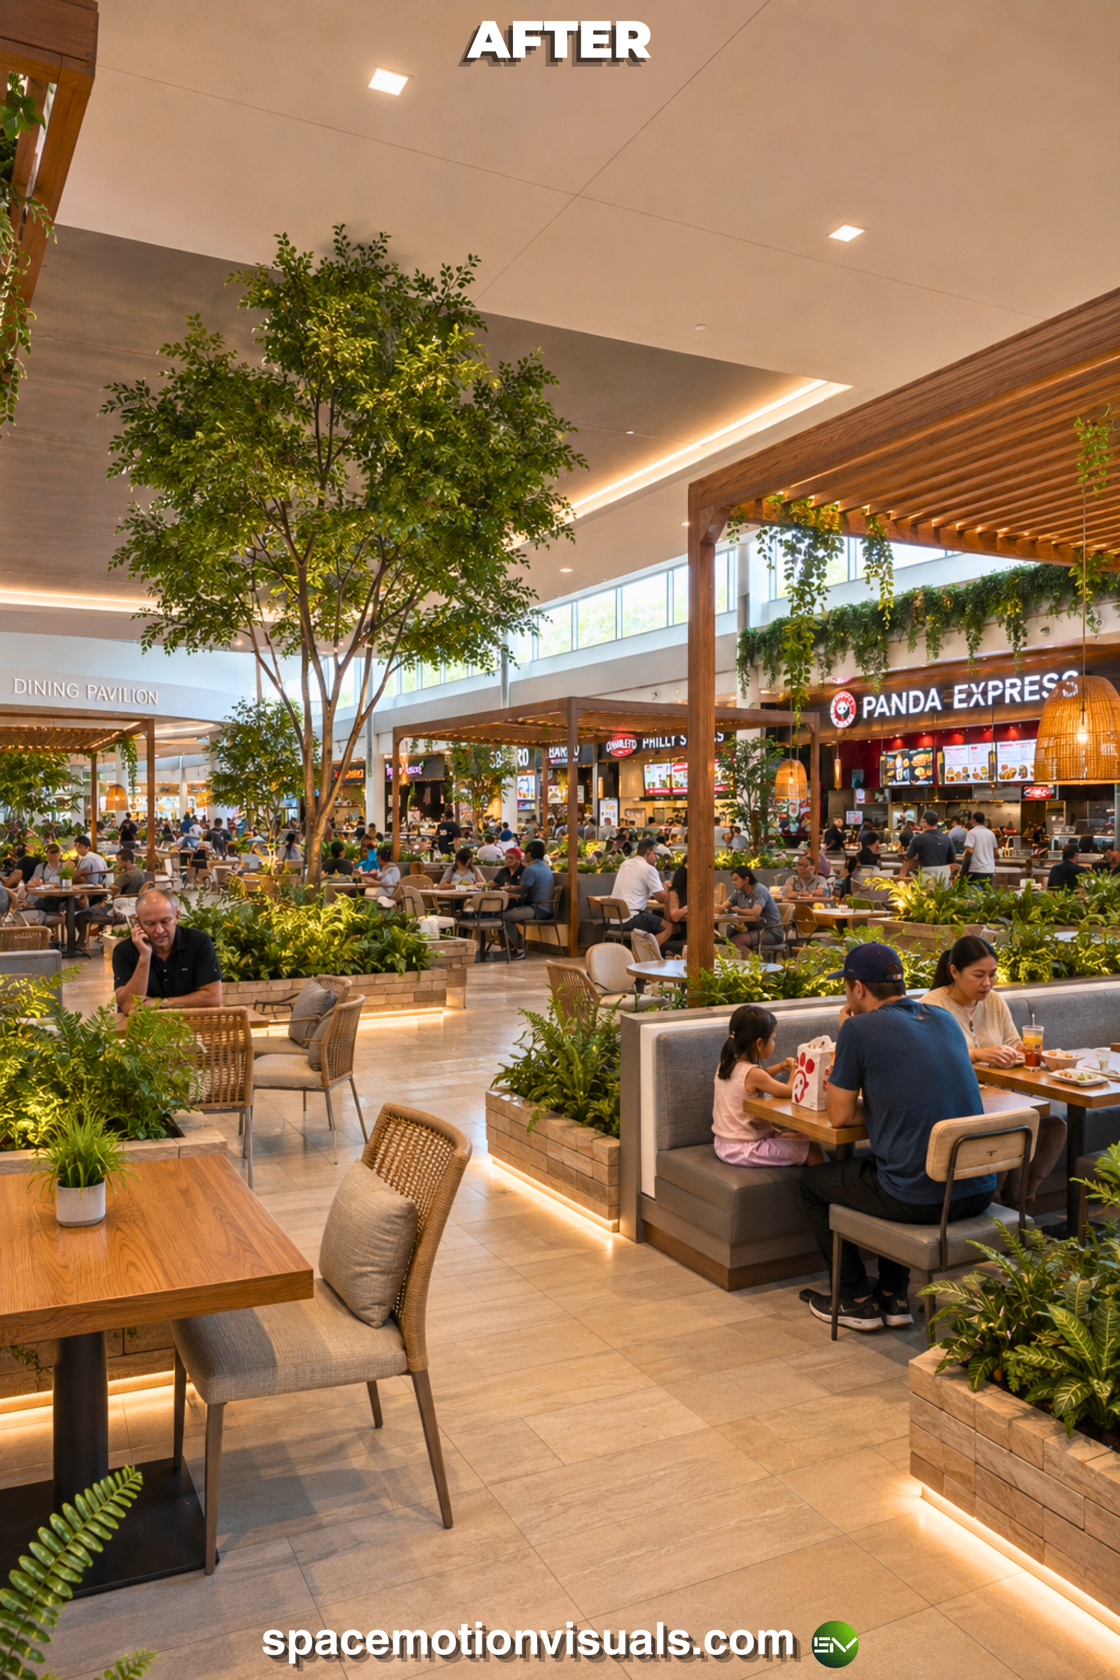
The Concept: The Elevated Culinary Experience. The ROI Driver: A chaotic, cafeteria-style food court elevates stress and rushes the dining experience. We replaced sterile seating with warm wooden pergolas, trailing greenery, and intimate dining zones. This biophilic intervention turns a basic fast-food stop into a premium dining pavilion, increasing food and beverage sales and encouraging patrons to linger longer.
Torn between a standard cosmetic refresh or a full biophilic transformation?
Upgrading a million-square-foot retail center is a massive logistical challenge. The biggest mistake developers make is approving a 2D master plan, only to realize the scale feels overwhelming or the atmosphere remains cold. Don’t leave your property’s valuation to chance. Let us build your retail center virtually first. Test the spatial flow, the natural light integration, and the acoustic dampening materials in photorealistic 3D before you spend a single dollar on construction.
5. Indoor–Outdoor Lifestyle Terrace
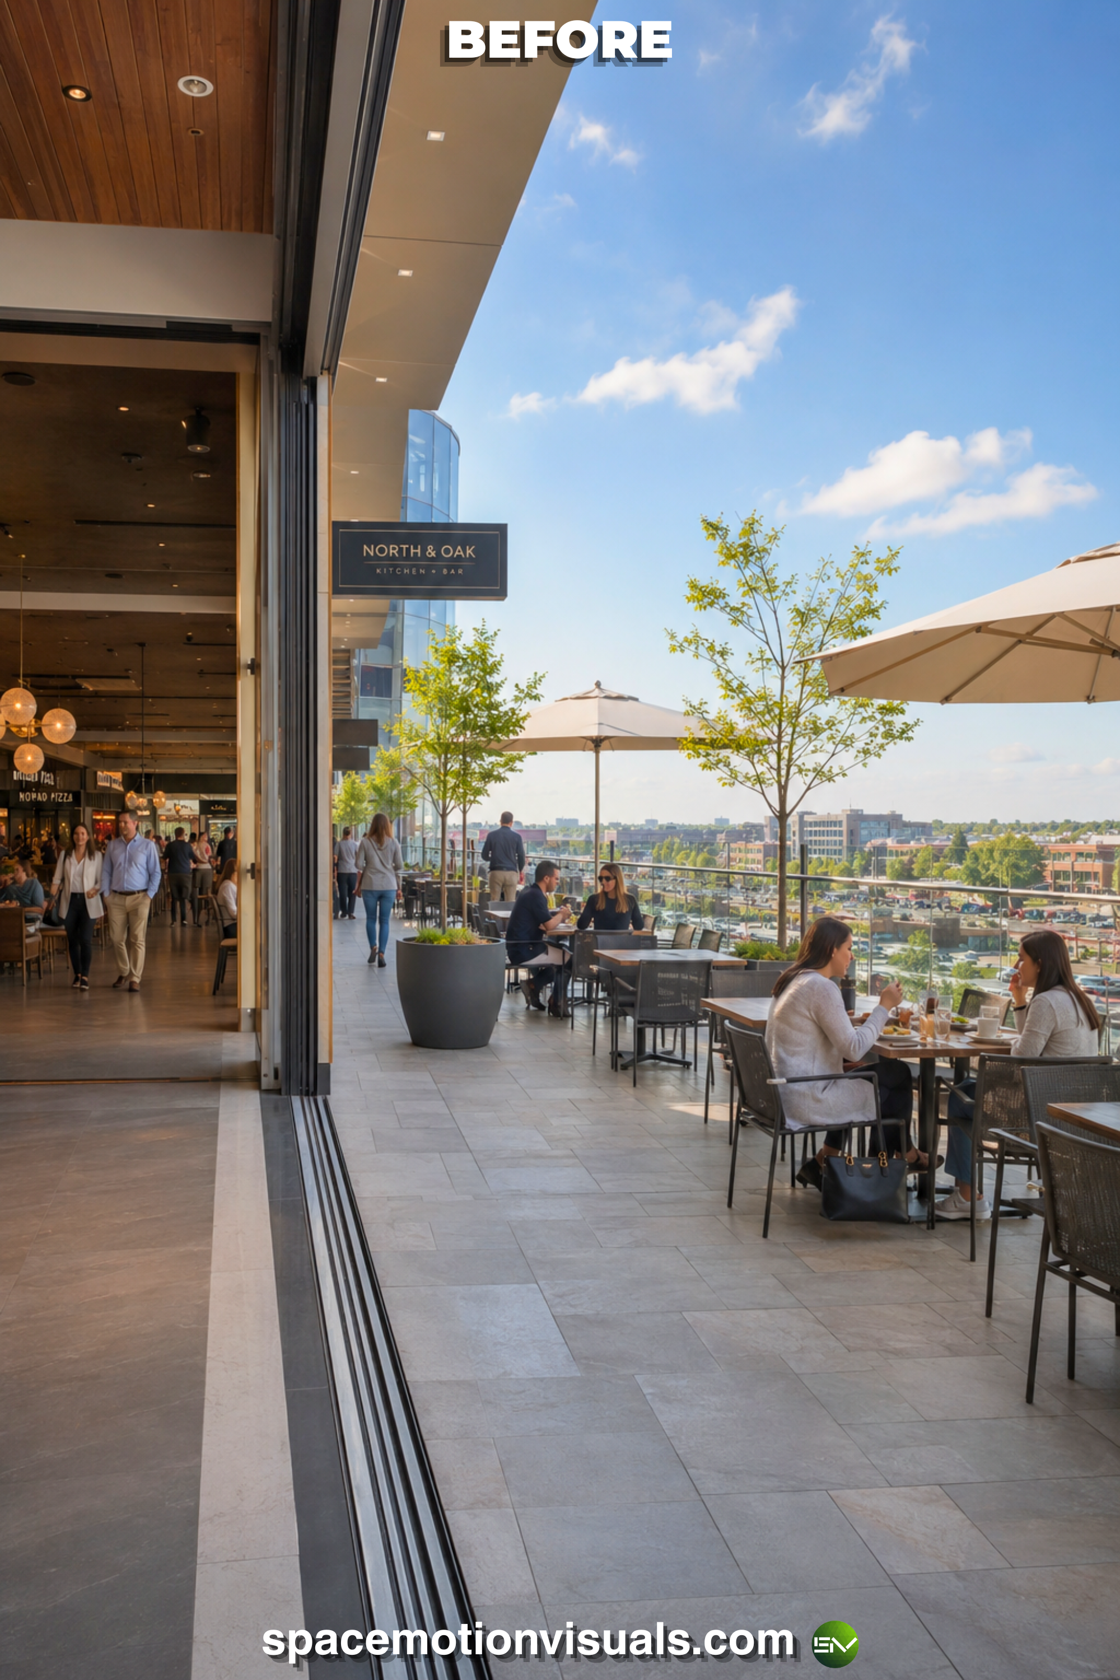
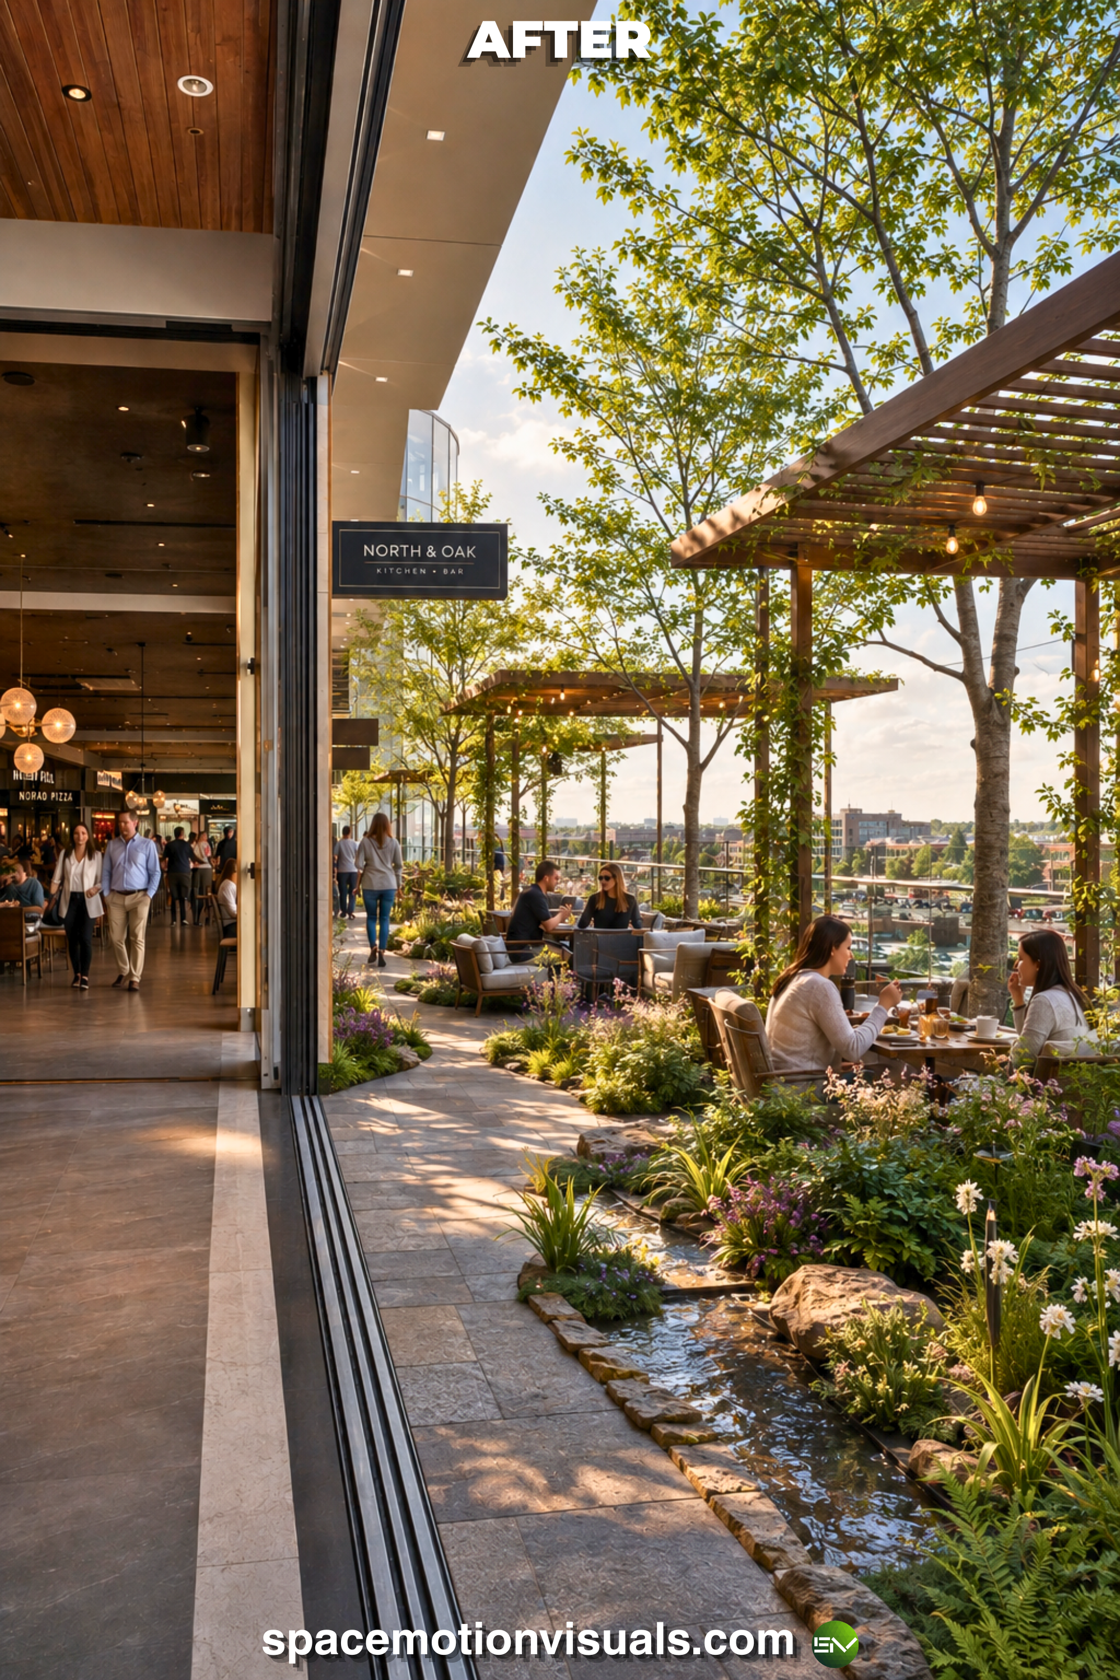
The Concept: The Alfresco Transition. The ROI Driver: Blurring the line between indoor comfort and outdoor freshness is a major draw for modern consumers. By adding meandering water streams, rich landscaping, and shaded timber structures, we transformed a sterile balcony into a highly sought-after lifestyle terrace. These premium environments allow you to attract top-tier F&B tenants who are willing to pay higher lease rates for exceptional spaces.
6. Children’s Play & Family Zone
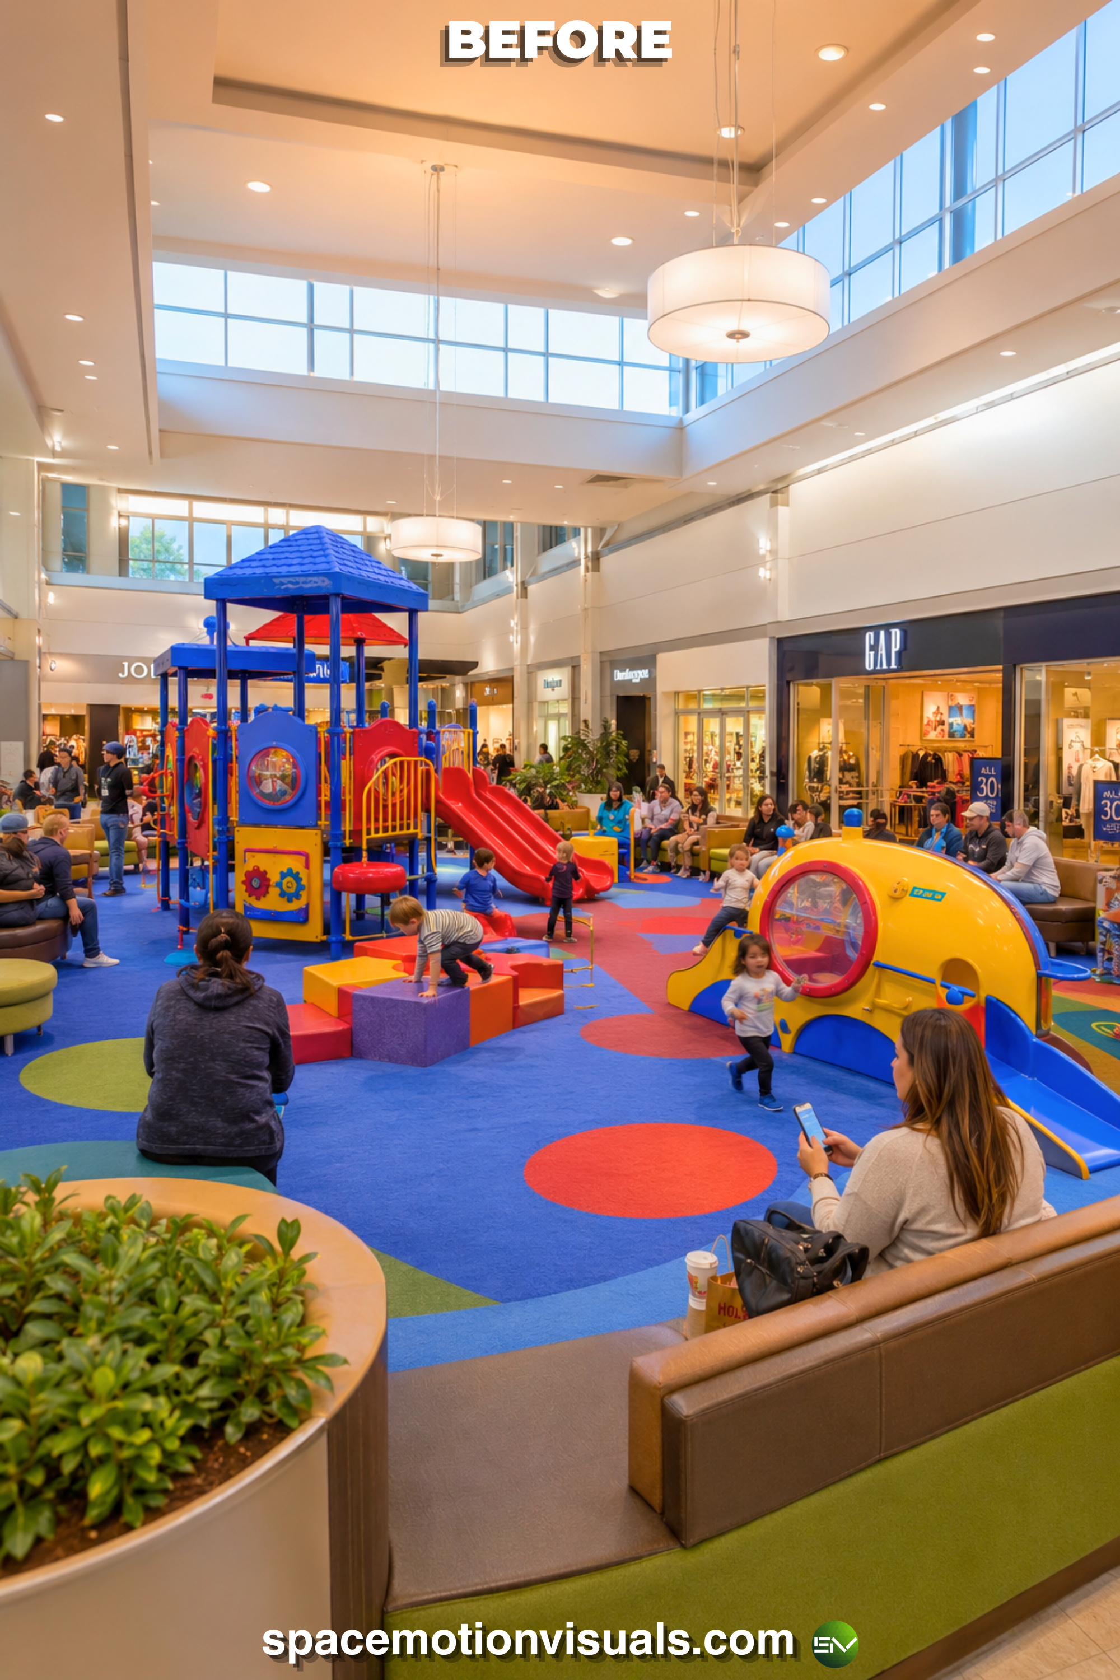
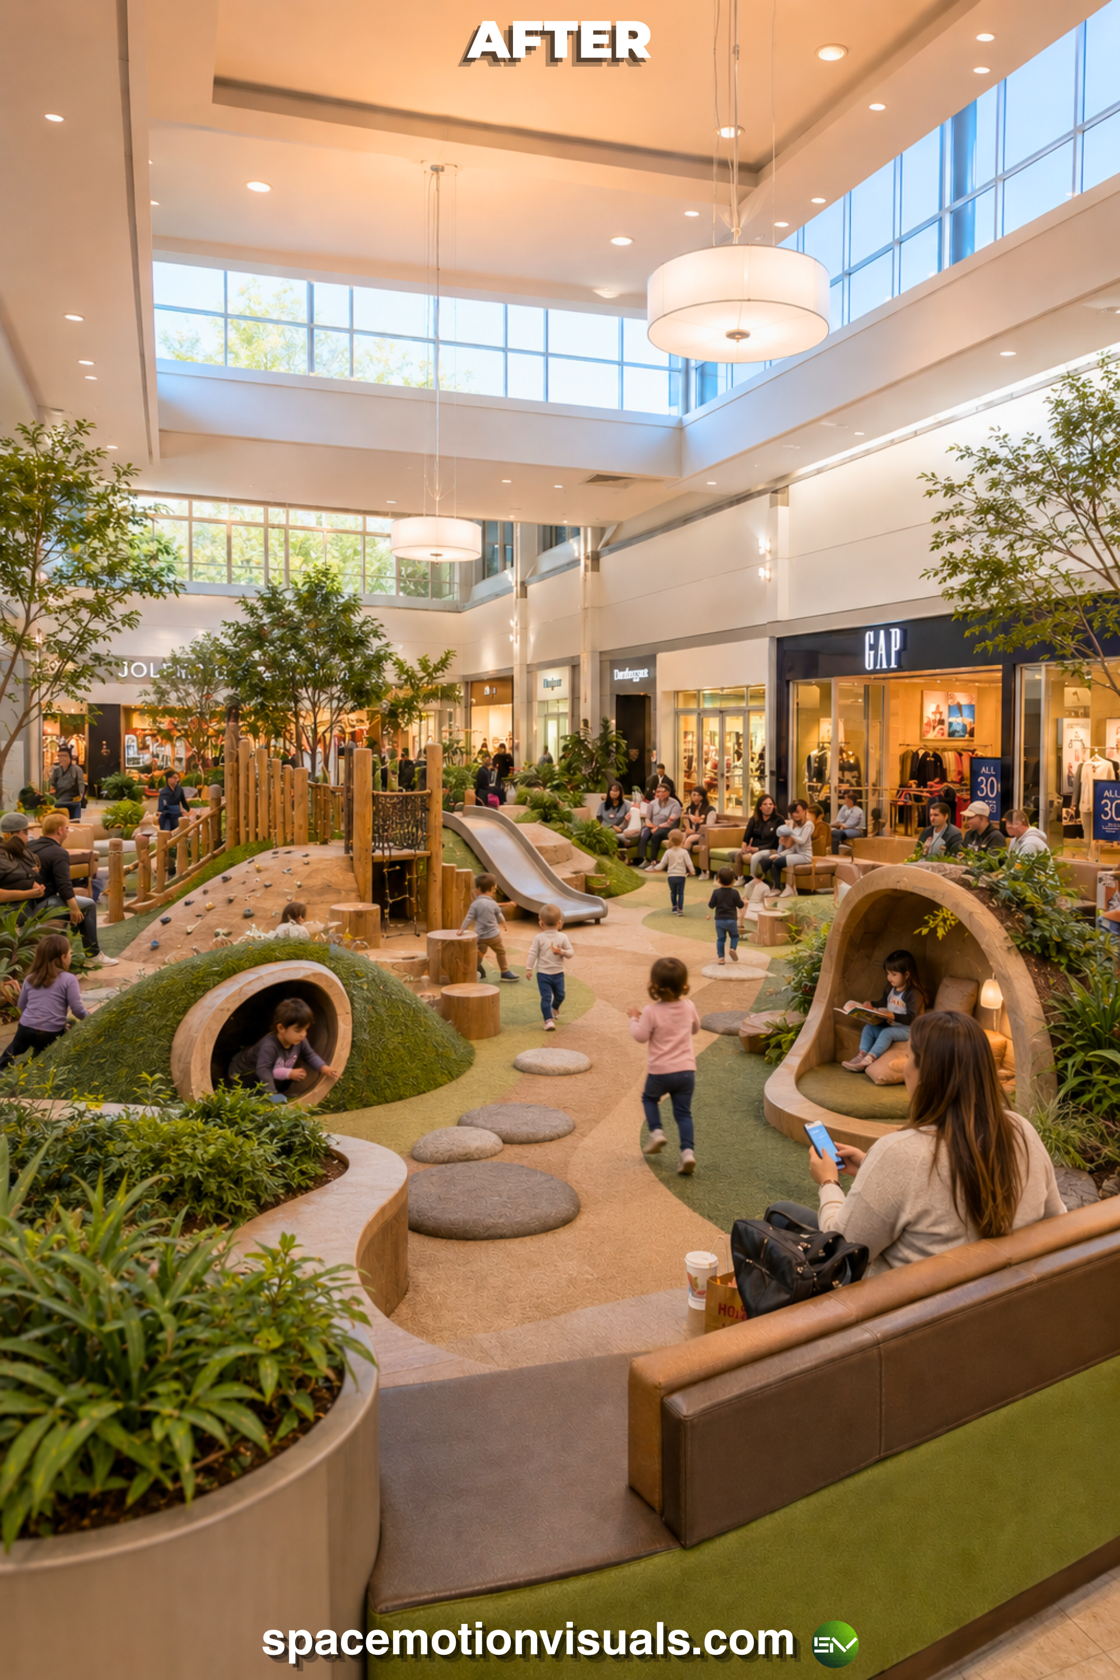
The Concept: Organic, Low-Stress Play. The ROI Driver: Loud, primary-colored plastic playgrounds easily overstimulate children and stress out parents. By replacing artificial structures with earth-toned, nature-inspired mounds, climbing logs, and sensory-friendly zones, families can actually relax. When parents can sit comfortably in a calming environment while their kids play safely, they stay at the mall significantly longer.
7. Exterior Façade & Arrival Plaza
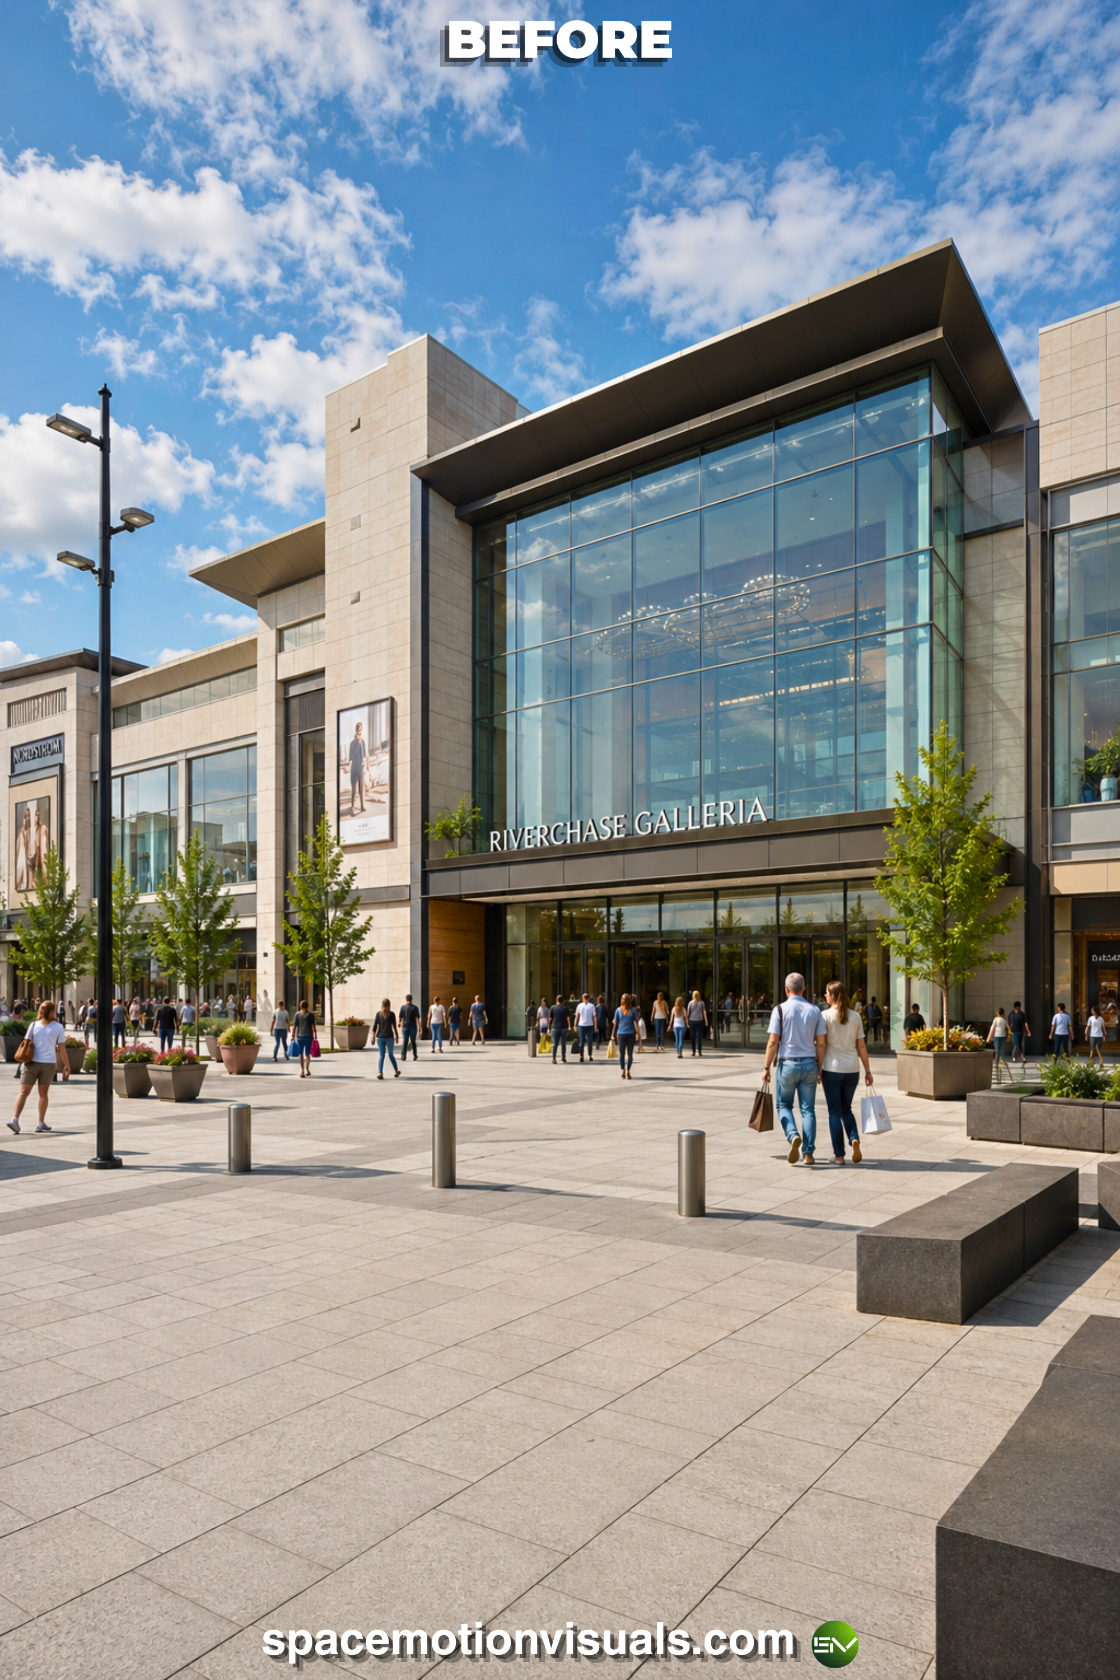
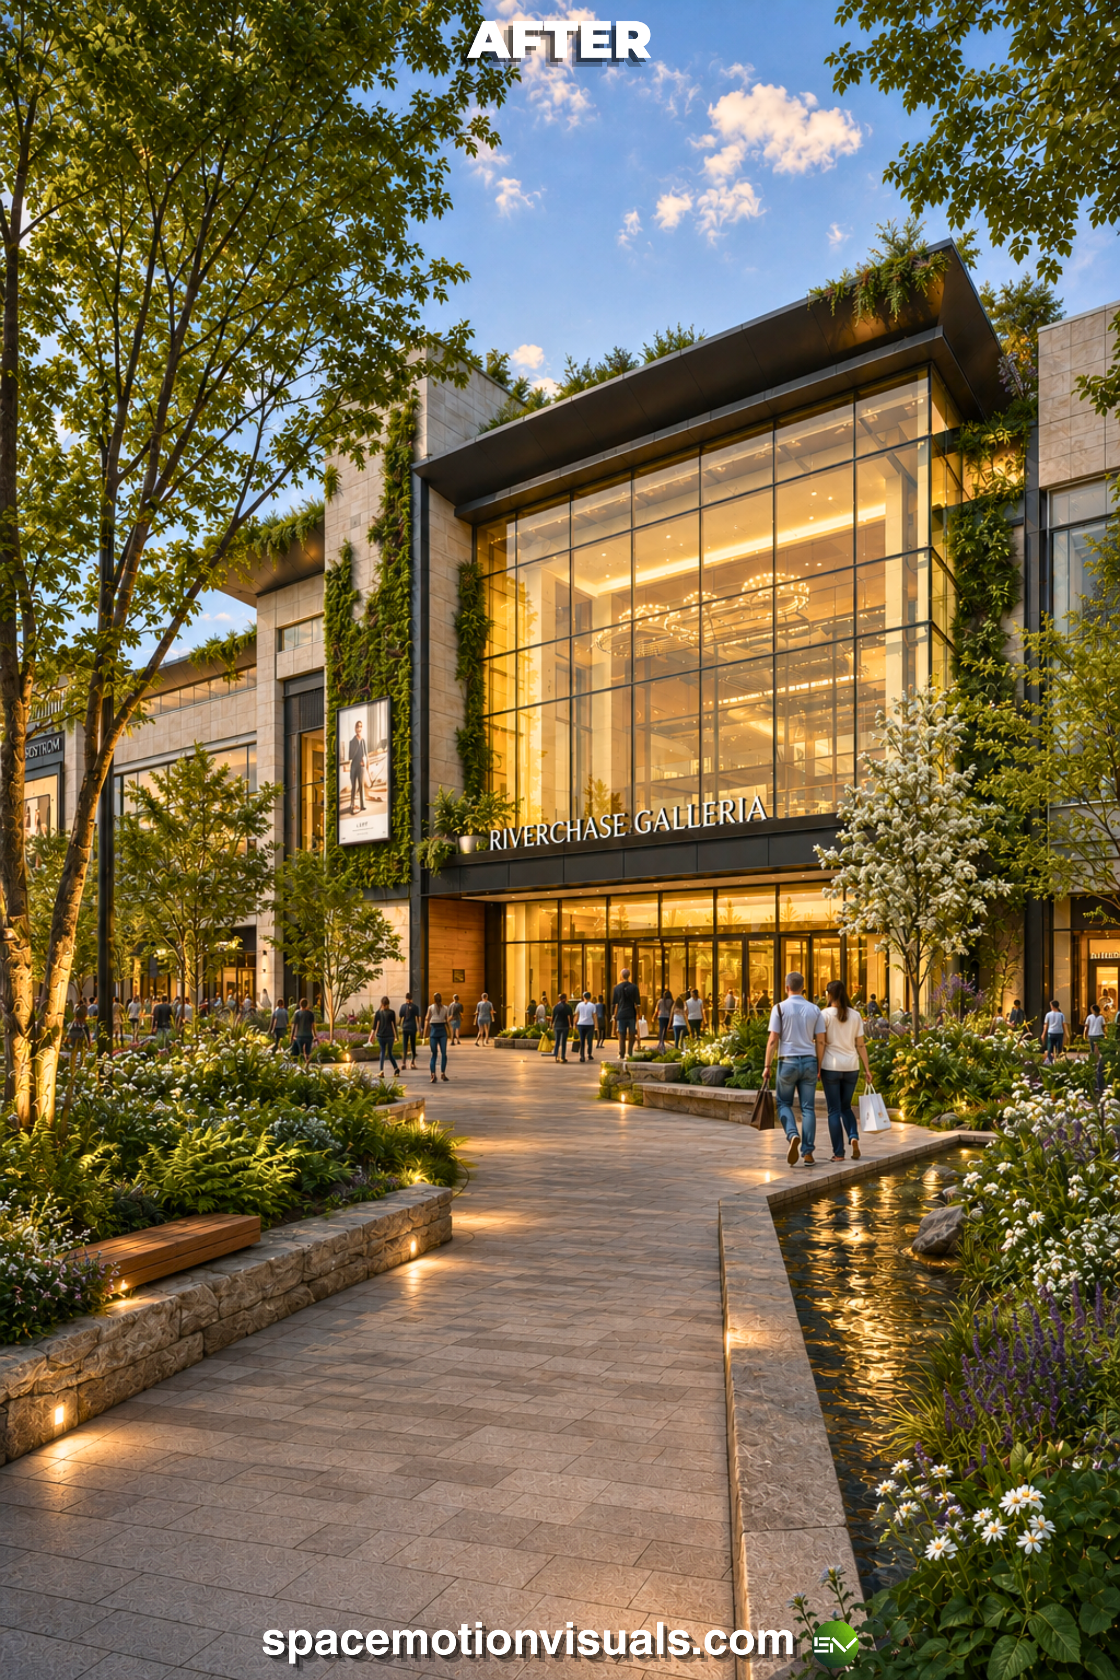
The Concept: The Architectural Statement. The ROI Driver: Your exterior is your biggest billboard. Transitioning from a dated, brutalist structure to a dynamic facade wrapped in nature speaks volumes about your brand’s commitment to sustainability and modern luxury. A biophilic exterior instantly re-energizes an aging property’s market perception, attracting new demographics and increasing the overall valuation of your real estate portfolio.
Design the Experience. Don’t Guess It.
Your retail center’s environment is the foundation of your tenants’ success. If you are going to invest in commercial renovations, wayfinding upgrades, and premium materials, you deserve to know exactly how the final space will feel to the thousands of people who visit daily.
At Spacemotion Visuals, we translate your commercial real estate goals into photorealistic 3D environments. We ensure your new retail space has the perfect proportions, the right therapeutic lighting, and an atmosphere that turns casual visitors into loyal customers.
Ready to build the ultimate retail destination? Send us your commercial master plans, and let’s engineer a mall that shoppers never want to leave.

 SPACEMOTION VISUALS
Leave a comment