
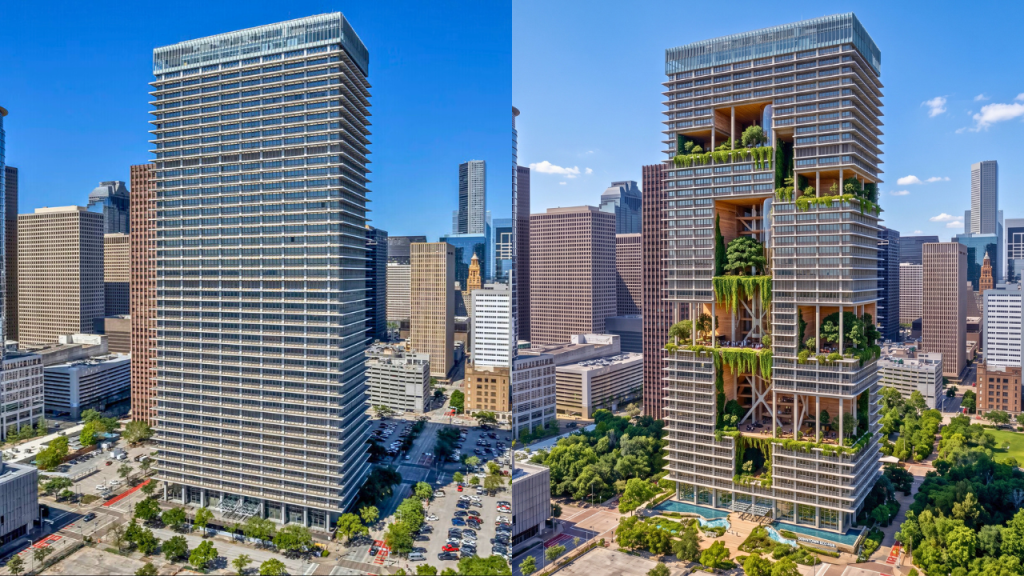
Texas is booming, but the state’s commercial real estate faces a dual crisis: the skyrocketing cost of ground-up construction and the relentless, extreme summer heat amplified by endless concrete sprawl.
Across the state, developers are sitting on underutilized or abandoned concrete structures—strip malls, parking garages, and windowless bunkers. Demolishing these massive structures is expensive and environmentally disastrous. But leaving them as they are means holding onto a depreciating liability.
The most profitable move in modern commercial real estate is Adaptive Reuse combined with Biophilic Design. By strategically carving into these concrete monoliths and injecting nature, shade, and natural light, you transform urban “heat islands” into highly profitable, human-centric destinations.
At Spacemotion Visuals, we help visionary developers and investors eliminate the financial risk of these massive transformations. We visualize how a dead asset can be reborn in photorealistic 3D, allowing you to secure investor funding and pre-lease spaces before a single sledgehammer swings.
Here are 7 radical adaptive reuse concepts we visualized across Texas to multiply real estate value.
1. The $40M Abandoned Skyscraper Hack
The Concept: The Vertical Urban Lung. The ROI Driver: A vacant concrete high-rise is a massive financial drain. Instead of a costly teardown, we visualized stripping the facade to create a “breathing” building integrated with vertical gardens and deep, shaded terraces. This biophilic repositioning instantly elevates the building from a Class-C eyesore to a Class-A premium mixed-use destination, commanding top-tier lease rates from tech firms and luxury residential tenants.
2. The $8M Medical Bunker Transformation
The Concept: Daylight Carving for Healing. The ROI holistic Driver: Older medical facilities and brutalist offices often feel like claustrophobic bunkers. We engineered a strategy to carve micro-courtyards and skylights into the heavy concrete footprint. By flooding the interior with natural light and interior landscaping, the space transforms into a premium healing oasis. This directly accelerates patient recovery and allows landlords to attract high-paying, specialized medical practices.
3. Transforming a Suburban Strip Mall into a Walkable Oasis
The Concept: Defeating the Texas Heat. The ROI Driver: Traditional strip malls are dying because walking across a boiling asphalt parking lot is a miserable consumer experience. We visualized peeling back sections of the roof and replacing endless asphalt with shaded, biophilic pedestrian walkways and water features. By lowering the micro-climate temperature, you drastically increase shopper dwell time and rescue a dying retail asset.
4. Turning a Concrete Cinema into a Rooftop Oasis
The Concept: Elevated Social Sanctuary. The ROI Driver: Big-box cinemas have massive, underutilized flat roofs. Instead of just renovating the interior, we visualized a structural addition to activate the rooftop into a lush, open-air lounge and event space. This creates an entirely new, highly lucrative F&B (Food & Beverage) revenue stream without having to purchase a single extra square foot of land.
Torn between demolition and a radical renovation?
Adaptive reuse requires absolute structural precision and a compelling vision to convince stakeholders. The biggest mistake you can make is pitching an $8M renovation with uninspiring 2D blueprints. Don’t leave your funding to chance. Let us build your adaptive reuse project virtually first. We engineer the light, the materials, and the atmosphere in 3D to ensure your investors feel the urgency to greenlight the project.
5. The Ultimate Adaptive Reuse: Former Jail to Green Data Center
The Concept: Rehabilitating the Architecture. The ROI Driver: Correctional facilities are built like fortresses—heavy, secure, and windowless. These exact structural traits make them perfectly suited for secure tech infrastructure. By visualizing the transformation of a harsh jail into a green data center surrounded by restorative landscaping, developers can save millions on structural framing while meeting aggressive corporate ESG (Environmental, Social, and Governance) requirements.
6. The Parking Garage Hack: Multiplying Real Estate Value
The Concept: Breathing Facades and Activated Horizons. The ROI Driver: A multi-story parking garage is a single-use cost center. We visualized wrapping a brutalist 80s garage in a dynamic, living green facade and transforming the top deck into a shaded rooftop bar. This intervention hides the visual blight, cools the surrounding block, and turns a utilitarian structure into a multi-revenue lifestyle destination.
7. The Ultimate Raw Land Hack: Designing a $925k Canopy Campus
The Concept: Building With Nature, Not Over It. The ROI Driver: The conventional development approach is to bulldoze a site flat. For this raw land project, we visualized a sweeping canopy structure that elevates the architecture, preserving the existing Texas ecosystem beneath it. By retaining mature trees and natural topography, developers save heavily on grading and landscaping costs while delivering a premium, eco-luxury product that buyers will pay a premium for.
Hack the City. Don’t Guess the Outcome.
Transforming abandoned concrete into a profitable biophilic oasis is the future of commercial real estate. But to execute these massive pivots, you need your clients, investors, and city councils to see the vision clearly.
At Spacemotion Visuals, we translate your boldest architectural hacks into undeniable photorealistic realities. We ensure your adaptive reuse strategy has the perfect aesthetic balance, the right environmental integration, and a narrative that drives immediate stakeholder buy-in.
Ready to hack your next real estate asset? Send us your site photos and blueprints, and let’s engineer a transformation that maximizes your ROI.


Leave a Reply