
For decades, spaces designed for children have been built on a flawed assumption: that young minds need constant, loud stimulation.
The result? Traditional classrooms, pediatric clinics, and retail play areas are overwhelmingly designed with harsh fluorescent lighting, echoing hard surfaces, and aggressive primary colors. Instead of fostering joy and curiosity, these environments create severe acoustic chaos and sensory overload. When a child’s nervous system is overwhelmed, it leads to behavioral meltdowns, cognitive fatigue, and ultimately, severe burnout for the teachers, parents, and healthcare professionals trying to support them.
Empathetic, neuro-inclusive design changes everything. By replacing clinical chaos with restorative, biophilic environments, we can naturally regulate the nervous system.
But orchestrating a sensory-friendly architectural overhaul is a major commitment for any institution. At Spacemotion Visuals, we help educational developers, healthcare administrators, and commercial operators eliminate the guesswork. We visualize trauma-informed, neuro-inclusive spaces in photorealistic 3D, allowing you to perfect the acoustics, lighting, and spatial flow before a single wall is built.
Here are 7 empathetic design transformations we visualized to turn stressful, chaotic rooms into psychological anchors of safety.
1. Kindergarten & Preschool: The Restorative Classroom
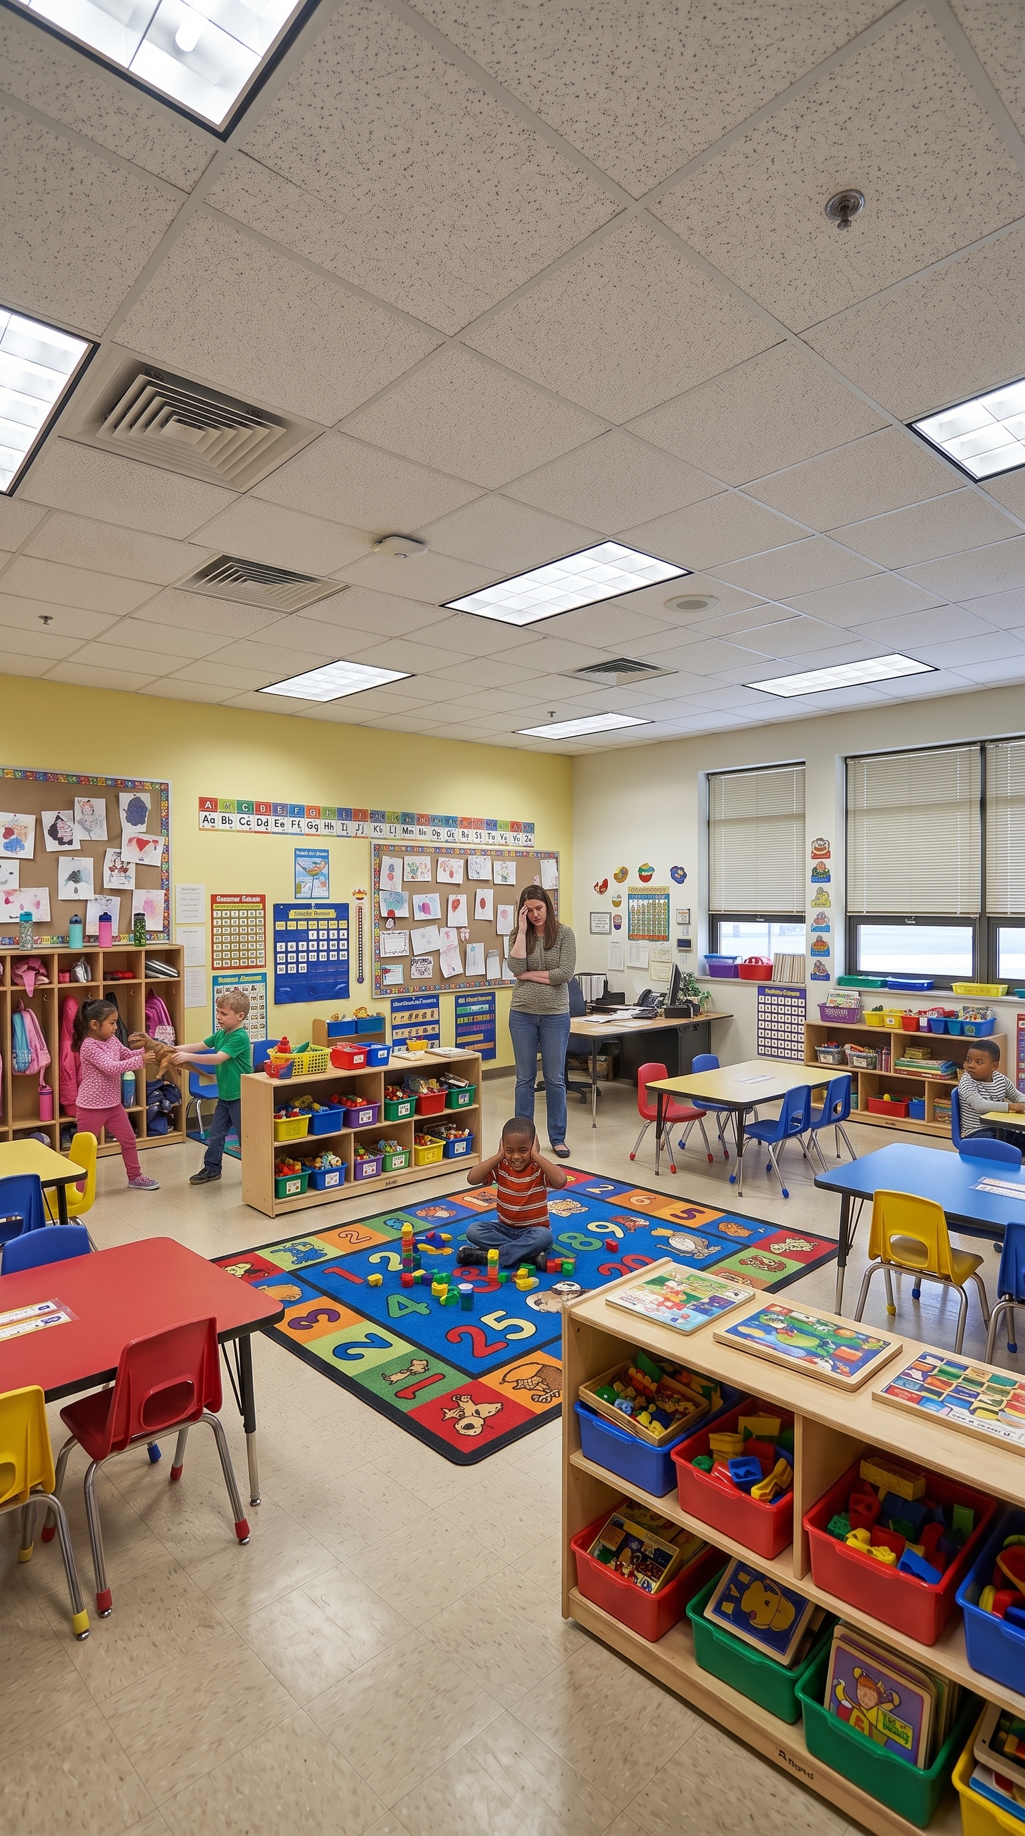
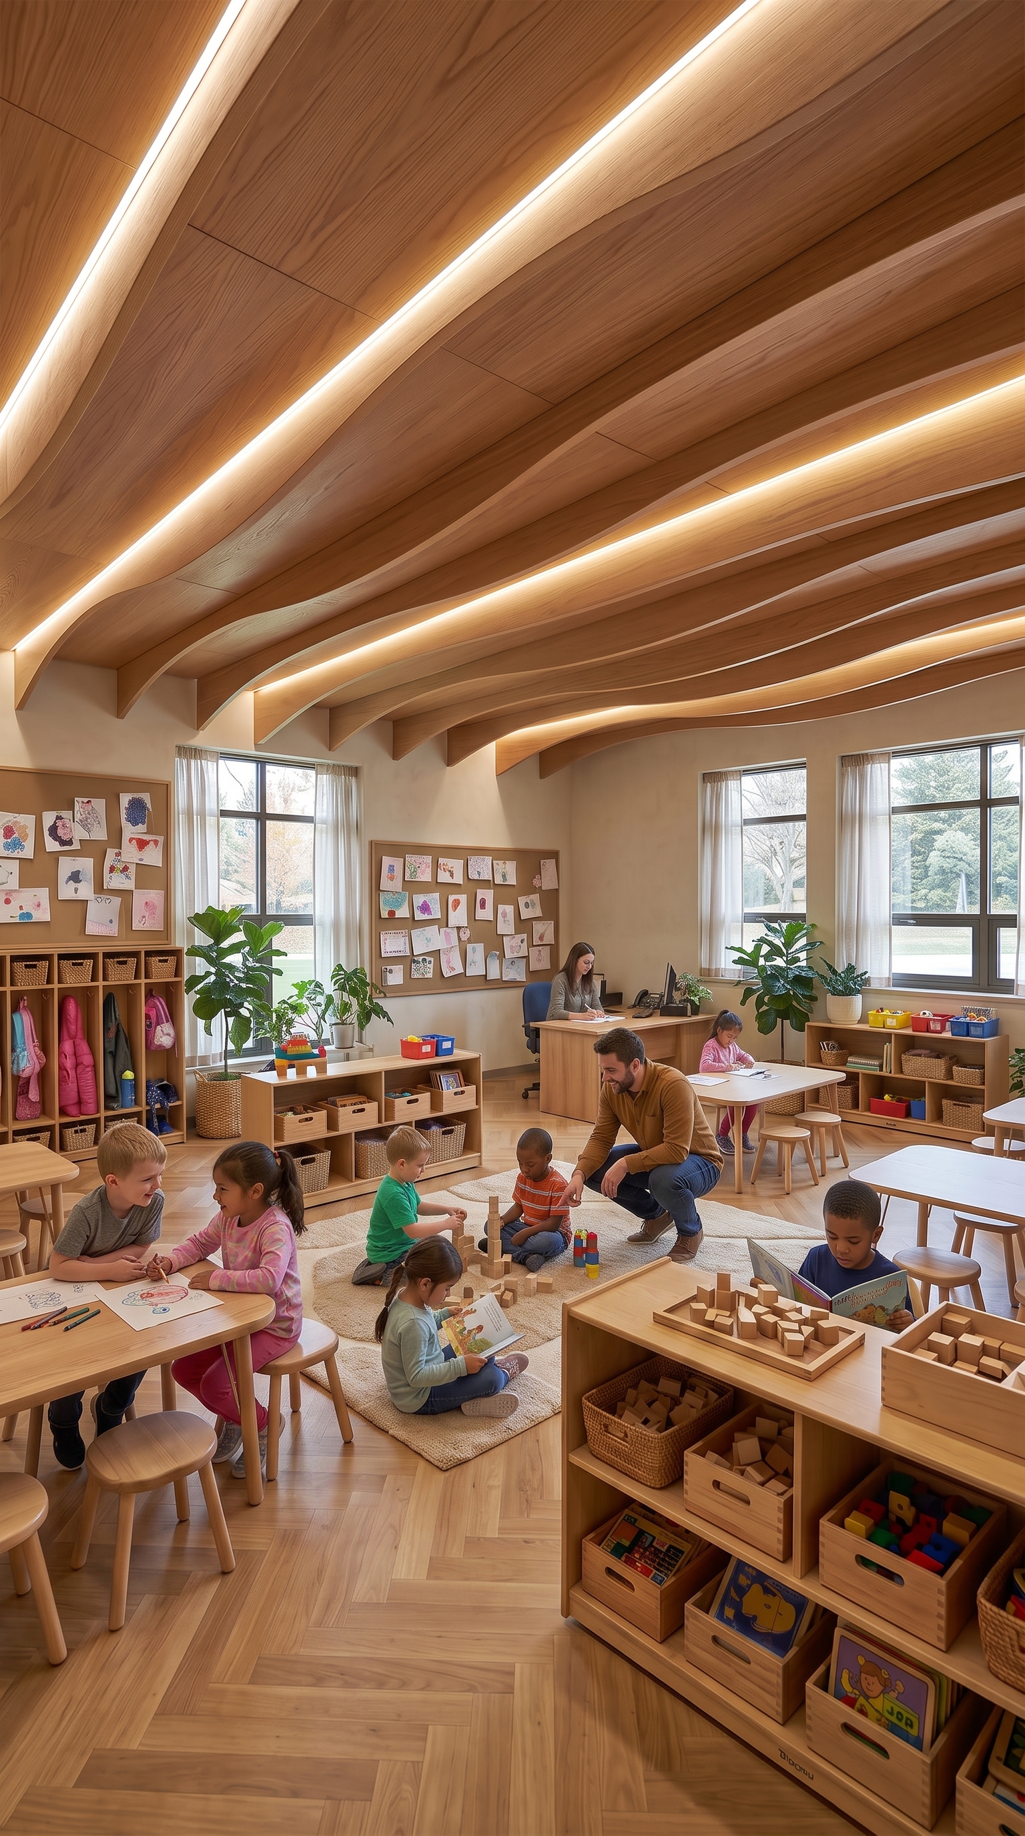
The Concept: Eliminating sensory overload. The ROI Driver: Traditional early education spaces often cause acoustic chaos. By integrating sweeping biophilic timber ceilings, acoustic dampening materials, and calming earth tones, we provide immediate acoustic relief. For private school directors and facility owners, this neuro-inclusive approach is a profound operational advantage. It significantly reduces teacher turnover and transforms your facility into a highly sought-after, premium choice for modern parents.
2. Elementary School: The Collaborative Learning Hub
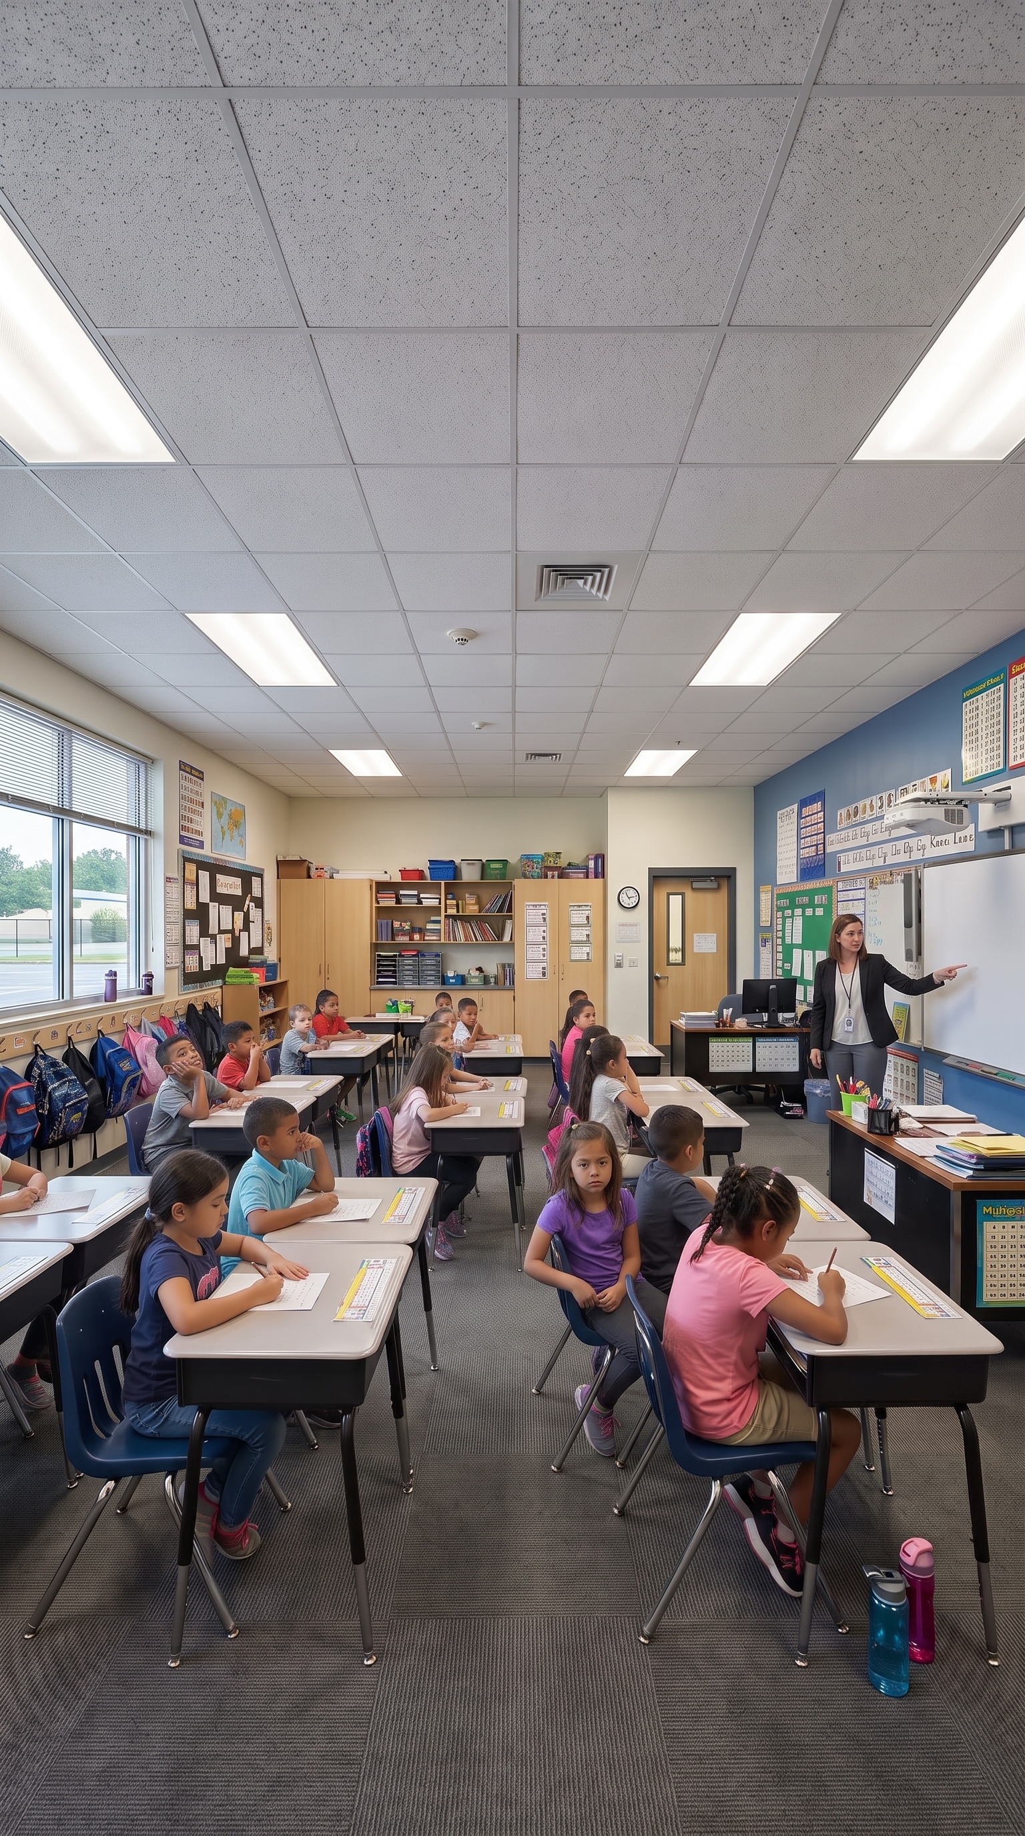
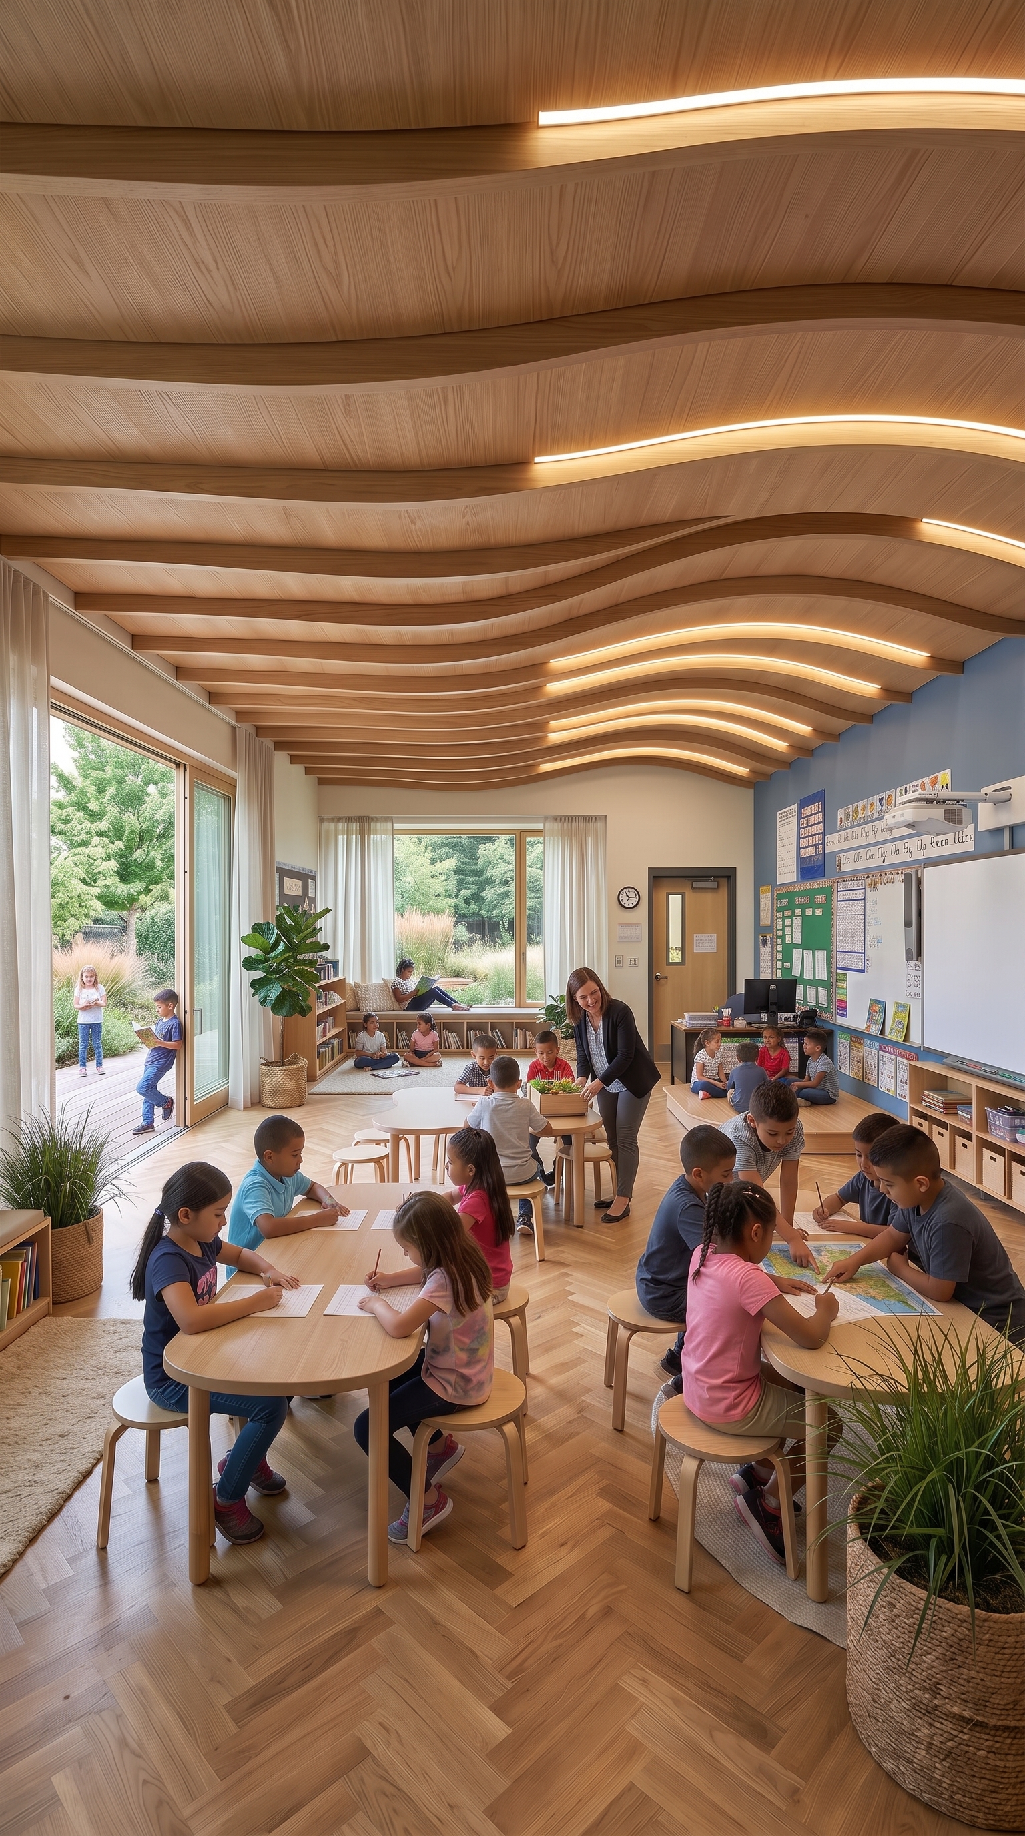
The Concept: Designing for curiosity, not just compliance. The ROI Driver: Visually fatiguing, rigid classrooms drain cognitive energy and lead to student disengagement. By replacing the institutional grid with natural daylight and organic seating zones, we completely shift the neurological response of the space. For educational boards, this is a measurable investment in academic performance. It elevates your institution’s intrinsic value and empowers teachers to do what they do best.
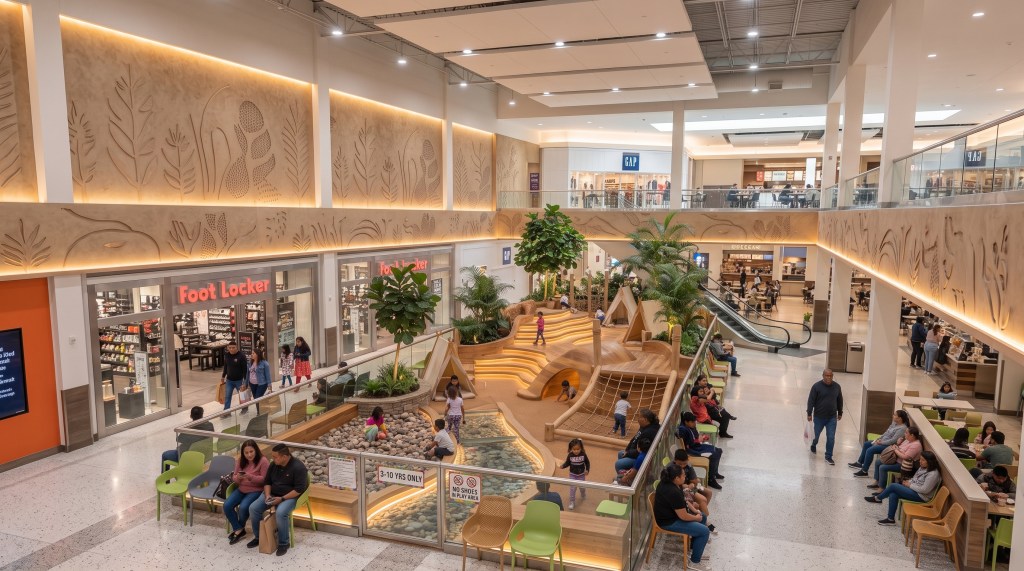
3. Public Playground: The Restorative Family Oasis
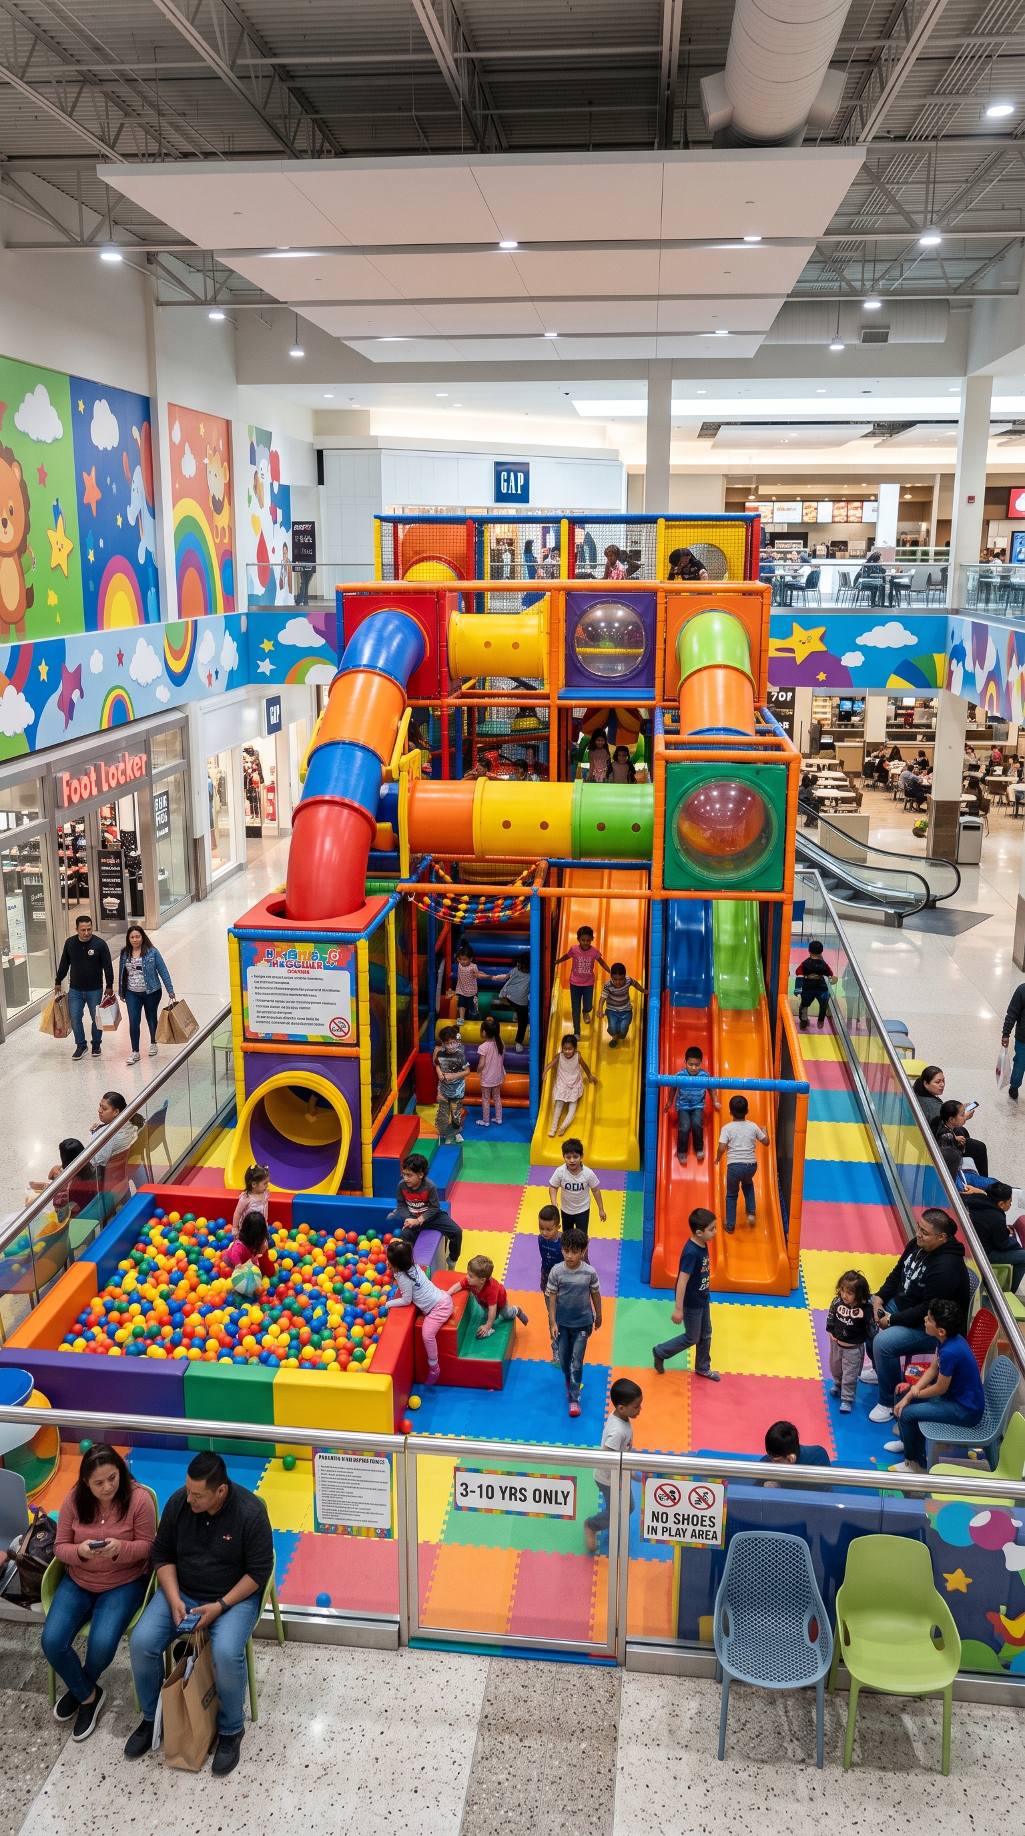
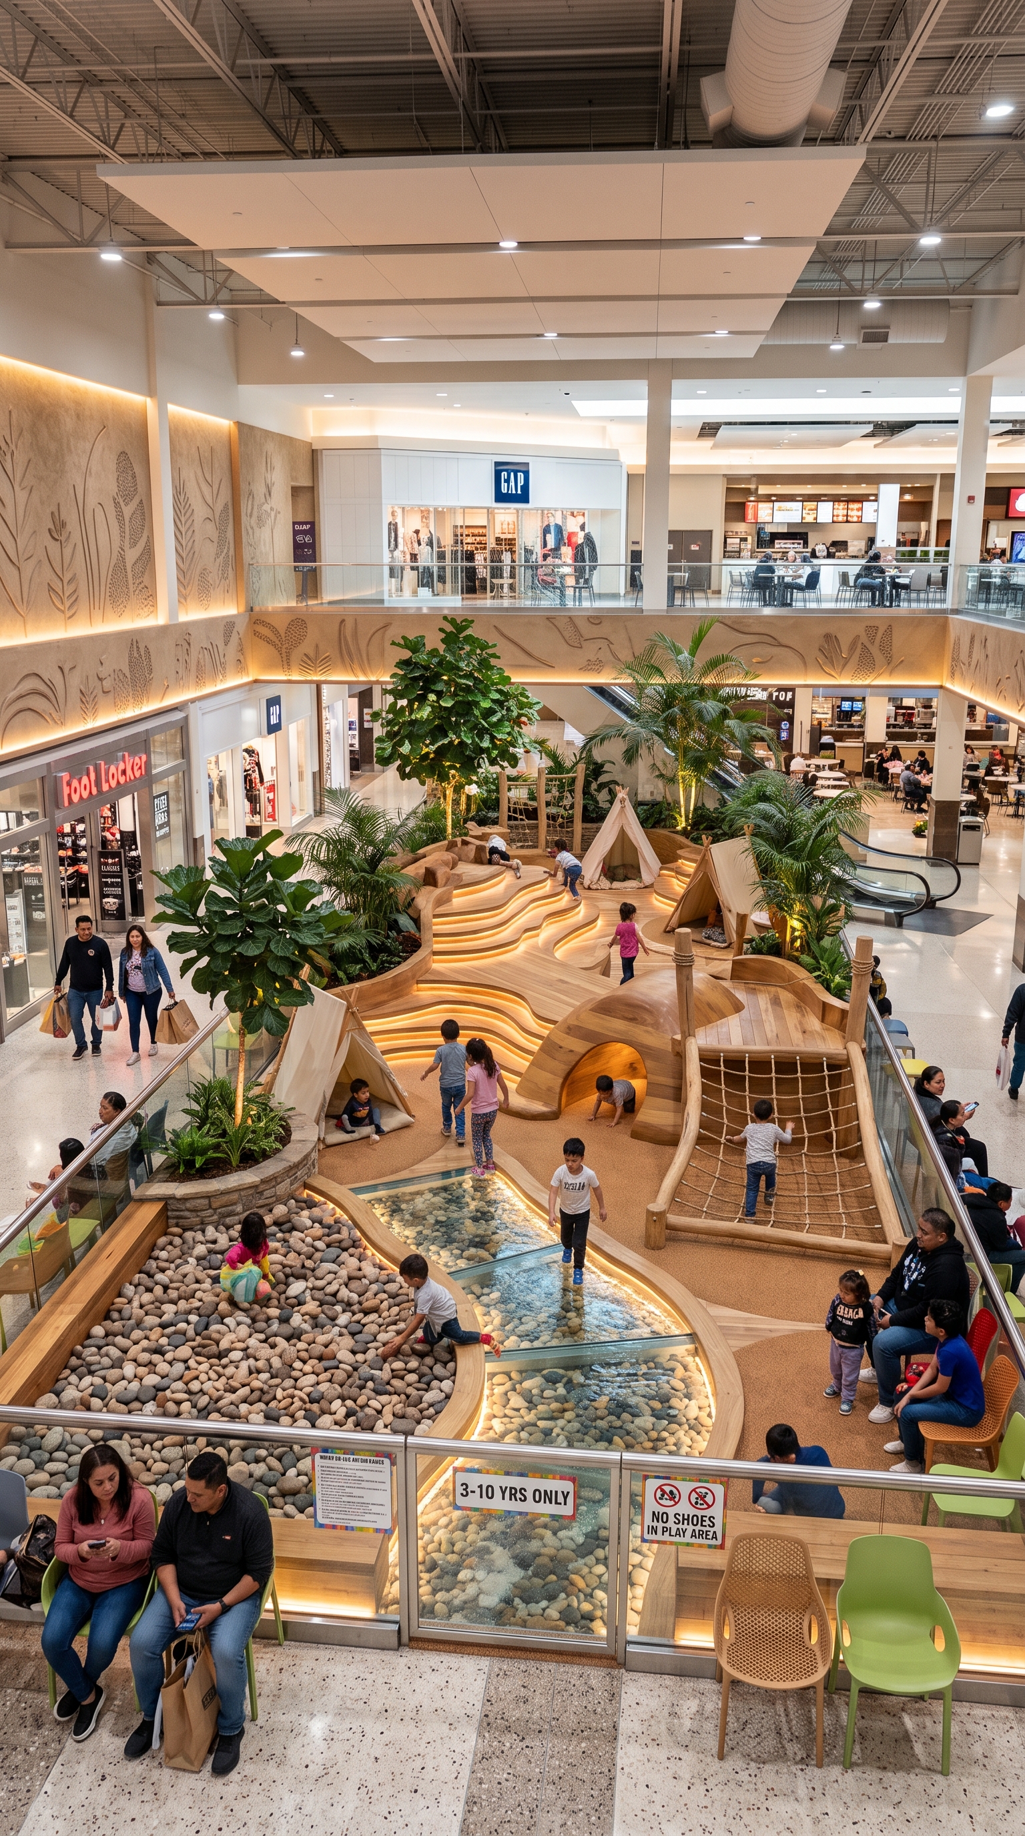
The Concept: Lowering sensory friction in retail. The ROI Driver: A traditional mall play area—with its harsh neon plastics and echoing noise—drives exhausted parents away. By designing a biophilic family oasis with tactile wood structures and calming water elements, we provide a genuine mental break for parents. For retail developers, this is a direct revenue strategy: when parents can relax, their dwell time increases, maximizing the commercial property’s overall ROI.
4. Children’s Hospital: De-Escalating “White Coat Syndrome”
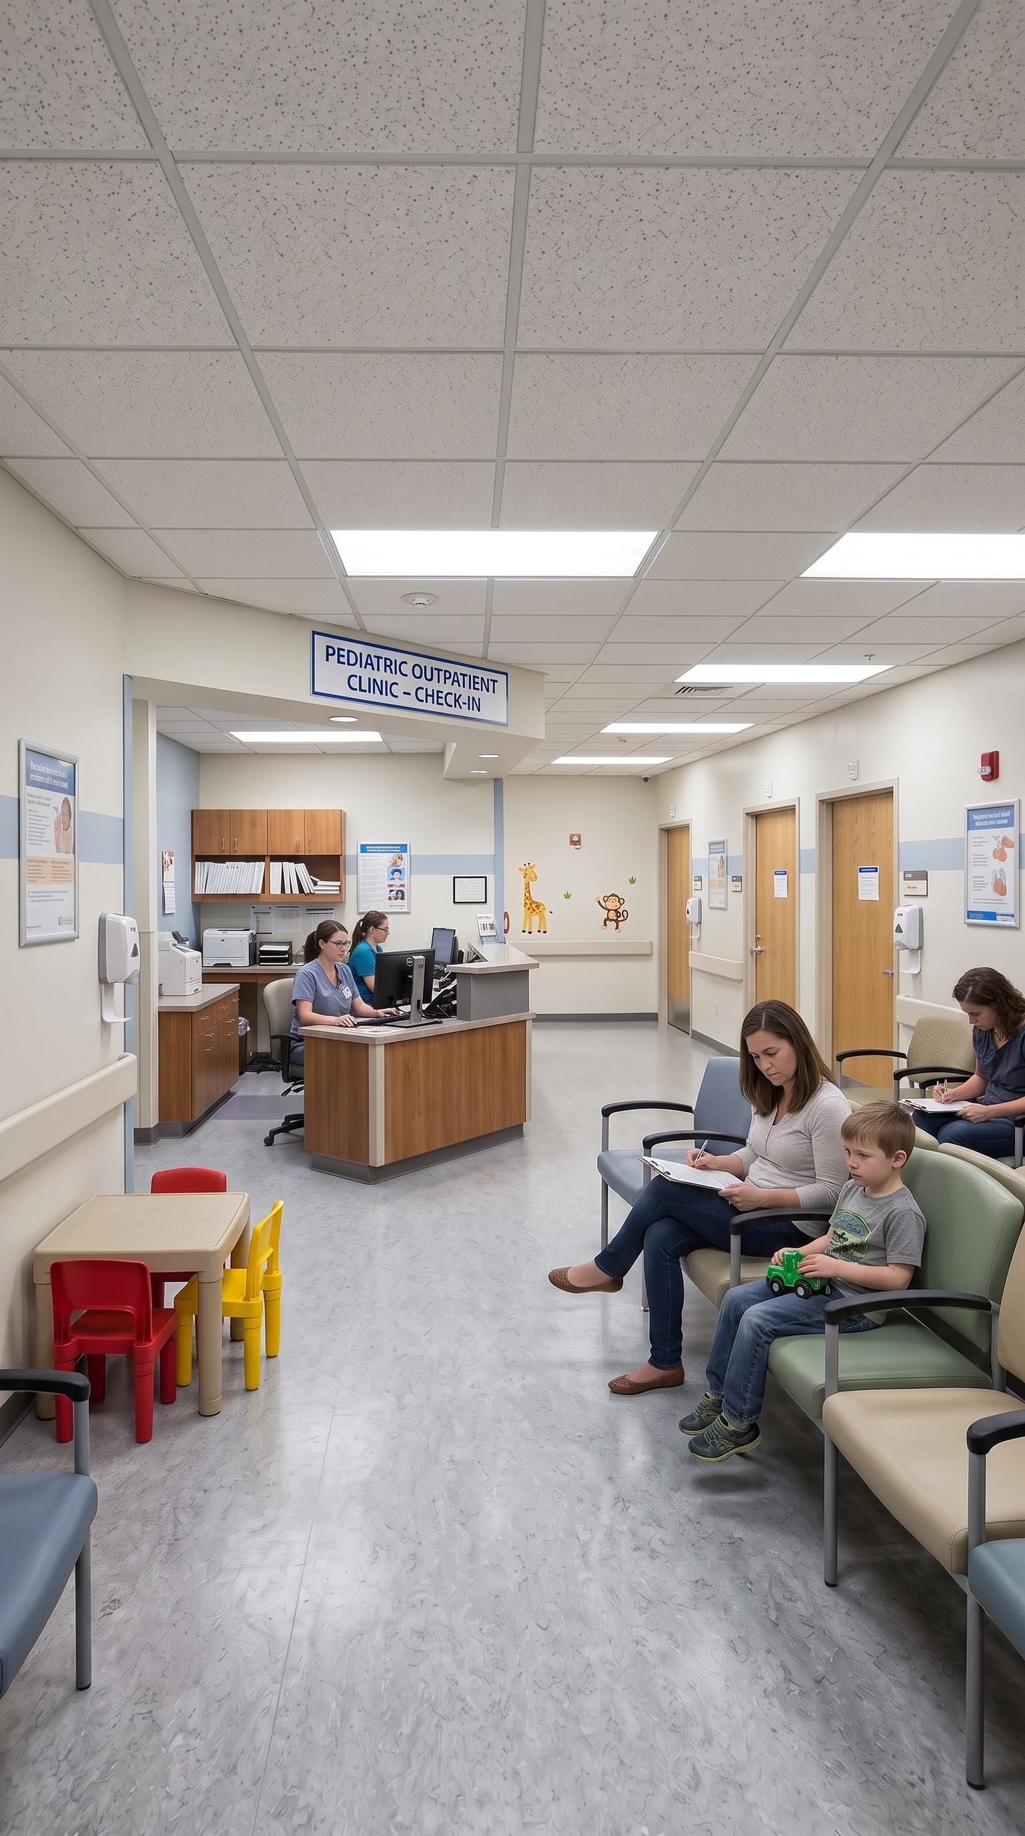
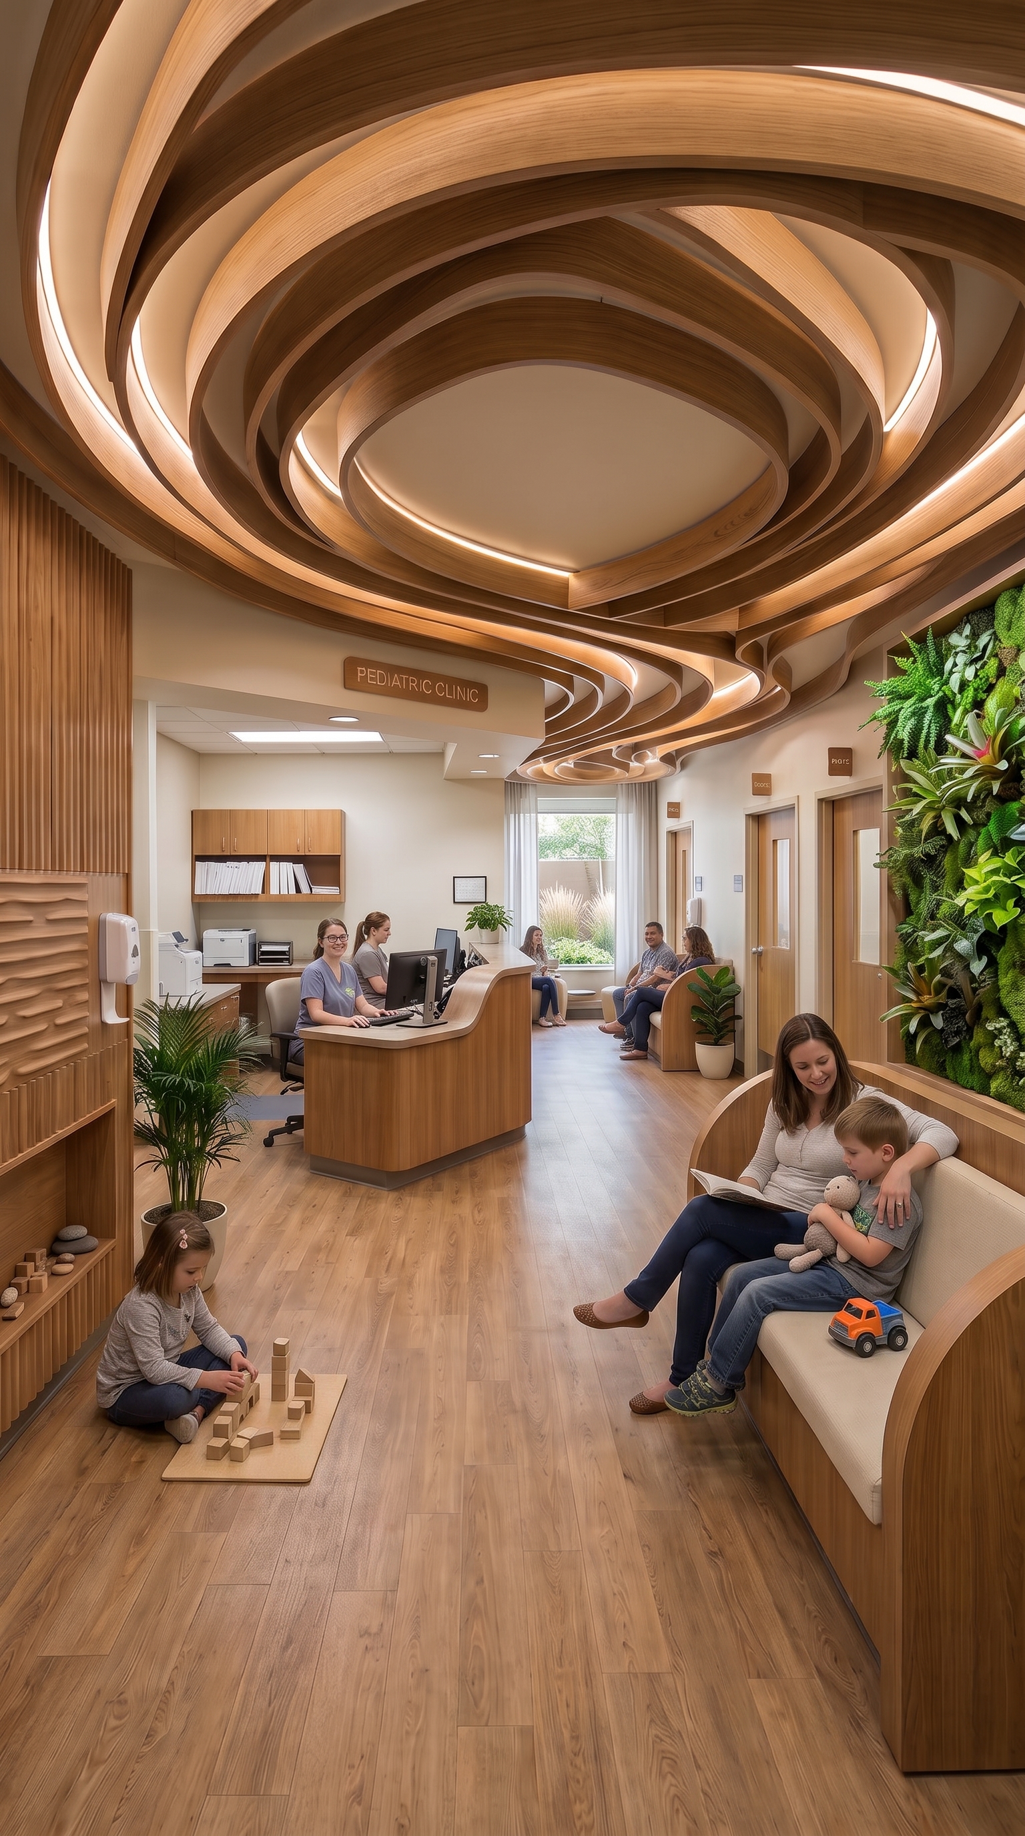
The Concept: The healing embrace. The ROI Driver: The echoing clatter and clinical isolation of a standard waiting room act as sensory stressors, escalating fear before the appointment even begins. Replacing this with flowing timber ceilings, living green walls, and warm play zones naturally lowers cortisol levels. For healthcare administrators, this empathetic design reduces patient resistance, streamlines the clinical intake process, and elevates your standard of care.
Torn between a standard institutional build or a neuro-inclusive transformation?
Upgrading a facility to meet sensory-friendly standards requires a precise integration of acoustic materials and specialized lighting. The biggest mistake you can make is approving a 2D floor plan, only to realize the acoustics still echo or the lighting is still too harsh. Don’t leave your institution’s success to chance. Let us build your space virtually first. Test the spatial flow and material warmth in photorealistic 3D before you spend a single dollar on construction.
5. Child Development & Therapy Center: The Sensory Sanctuary
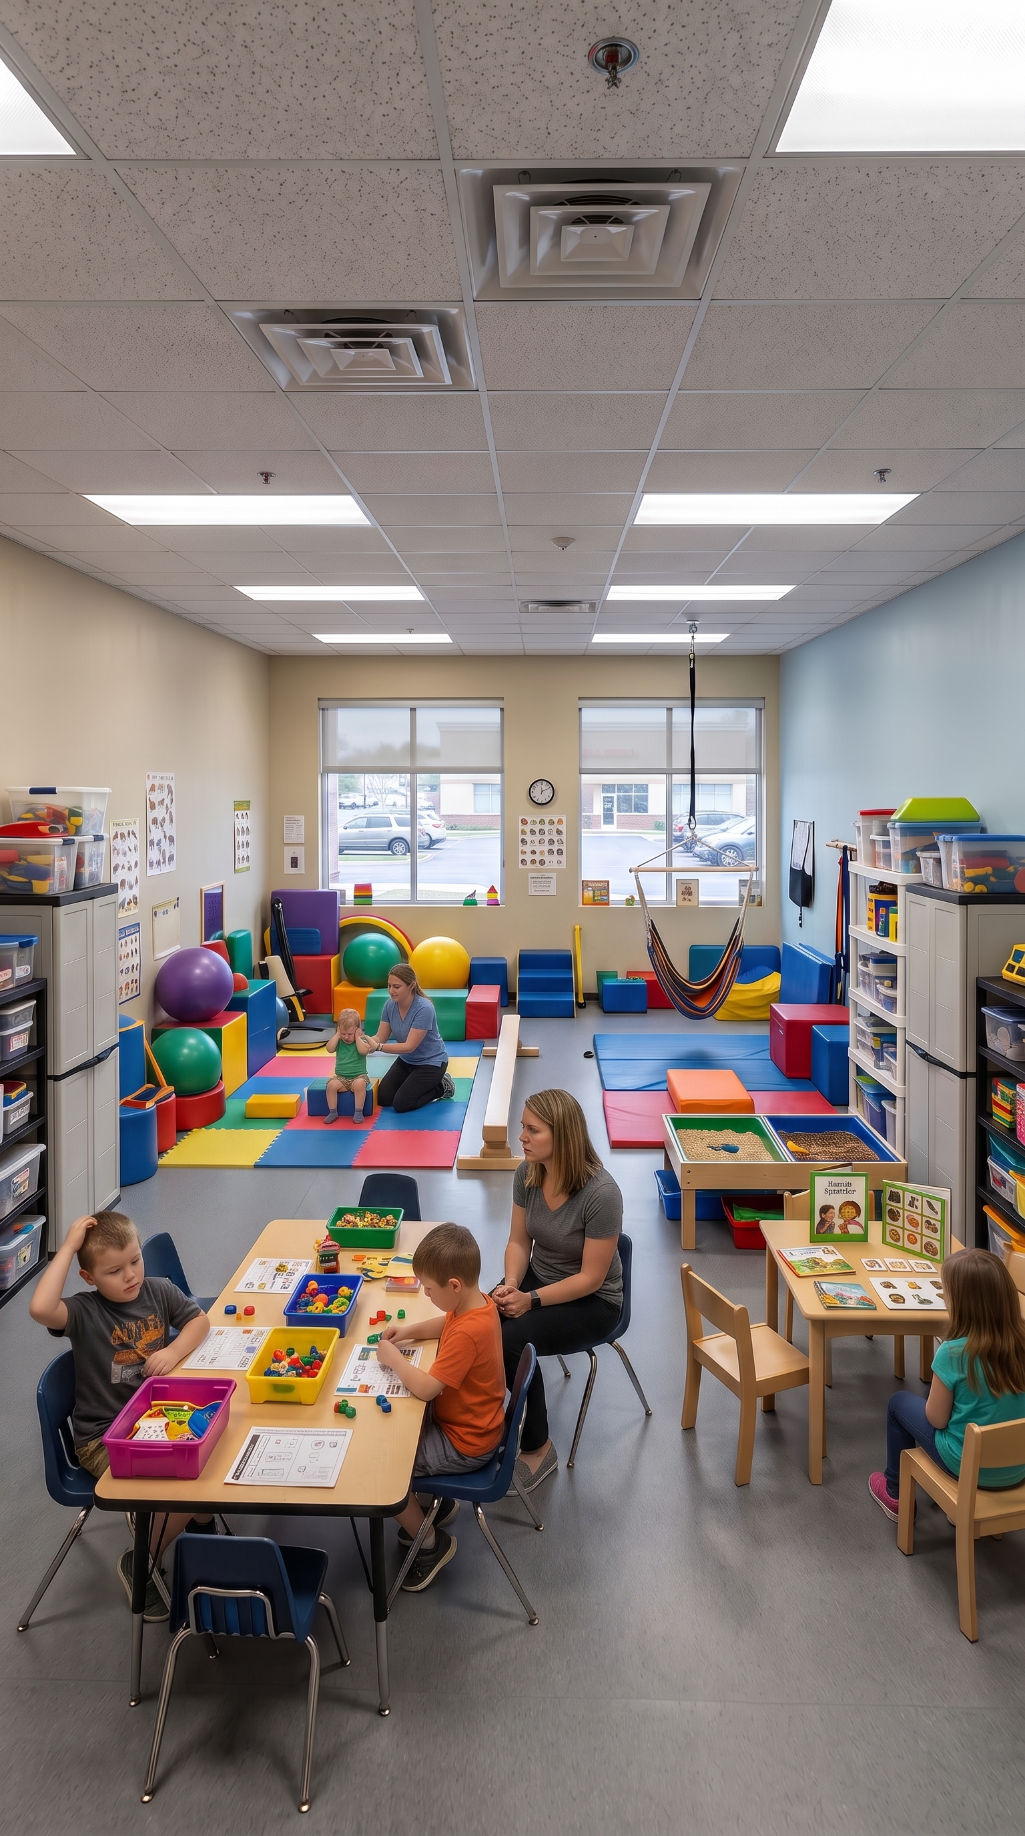
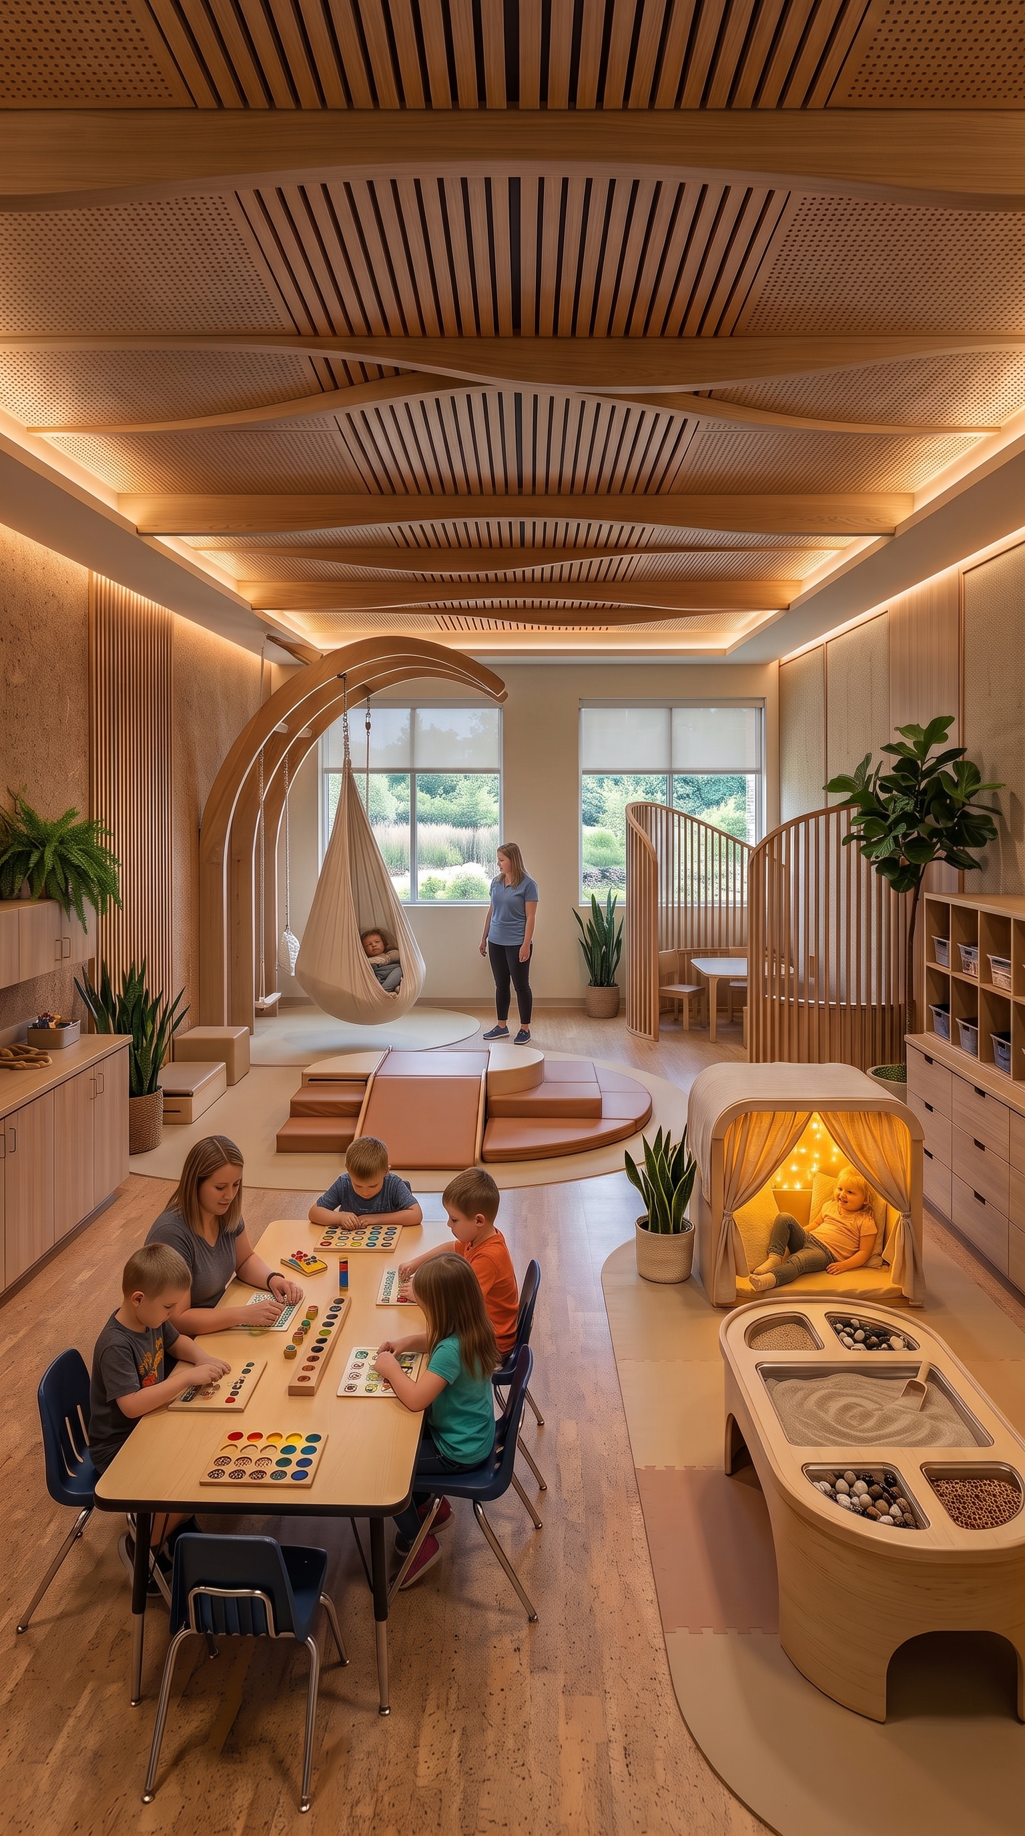
The Concept: Regulating the nervous system. The ROI Driver: Visual clutter and bright plastic equipment overwhelm children with sensory processing challenges, leading to therapy resistance. We visualize the transformation of clinical clutter into a restorative sanctuary using soft indirect lighting and organized biophilic zones. This accelerates patient progress, drastically reduces practitioner burnout, and positions your facility as a premium center for developmental care.
6. Youth Shelter: Trauma-Informed Dignity
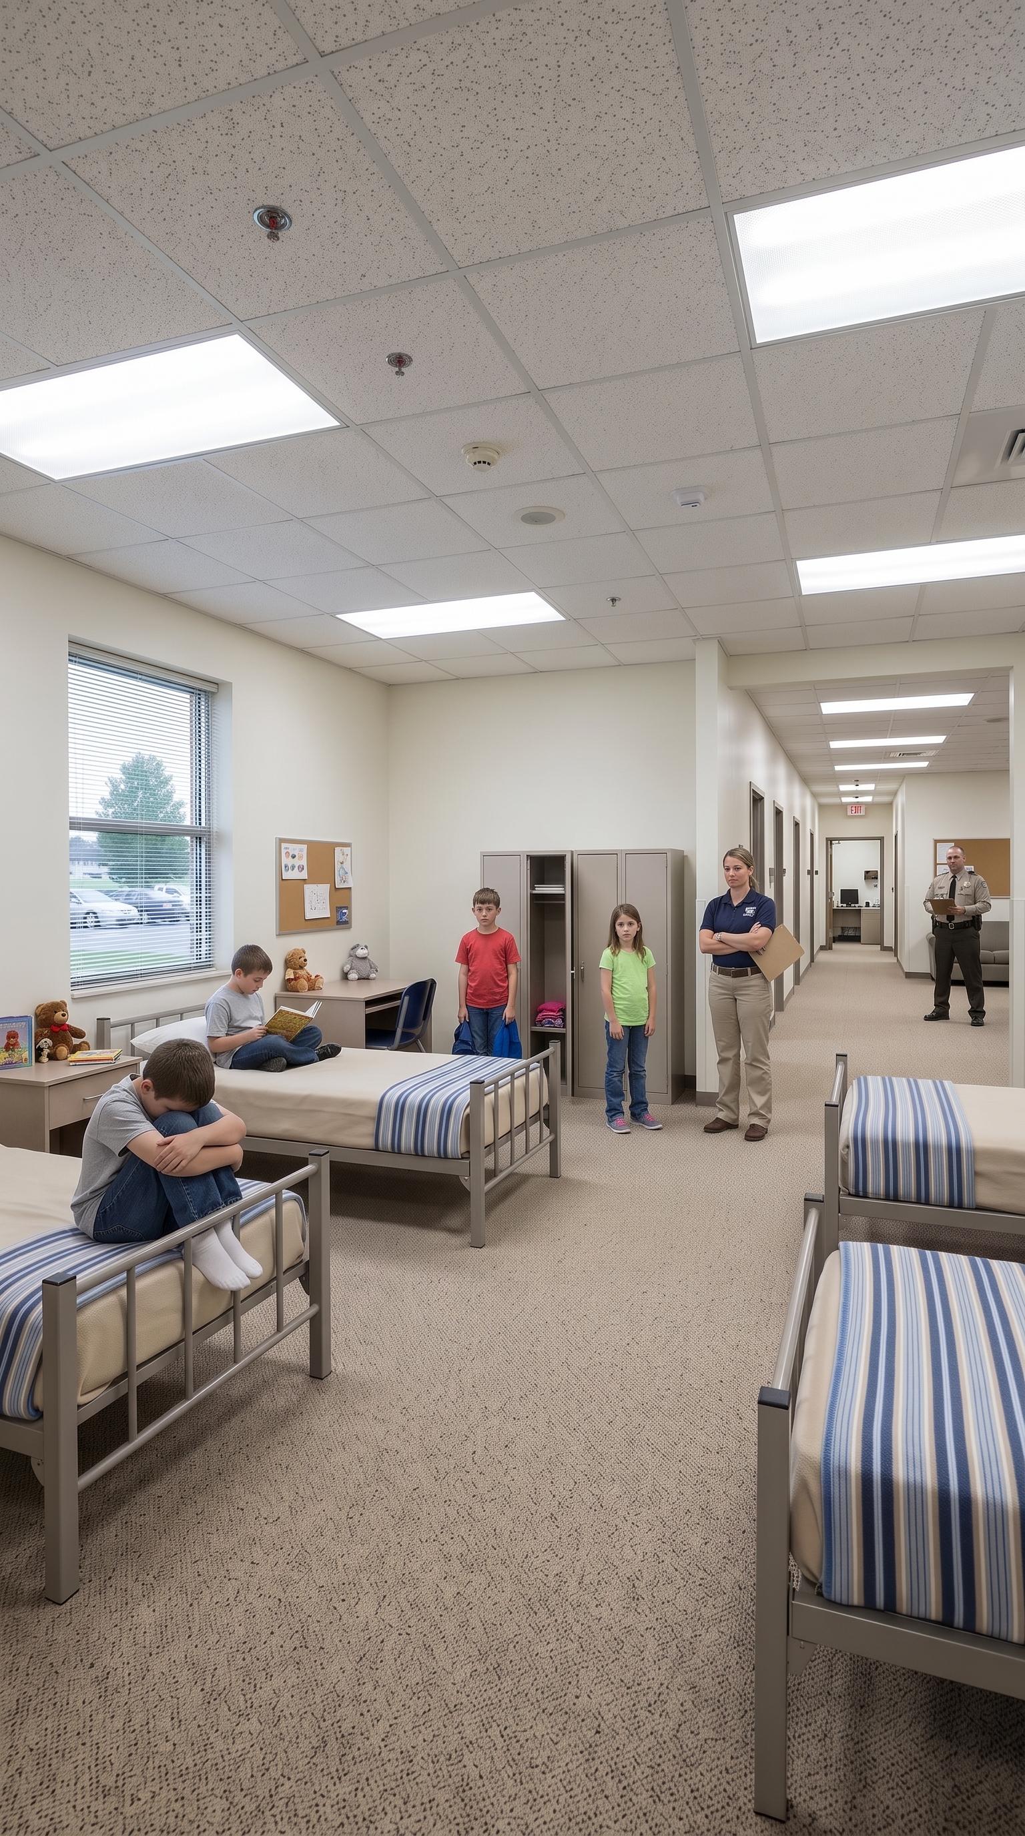
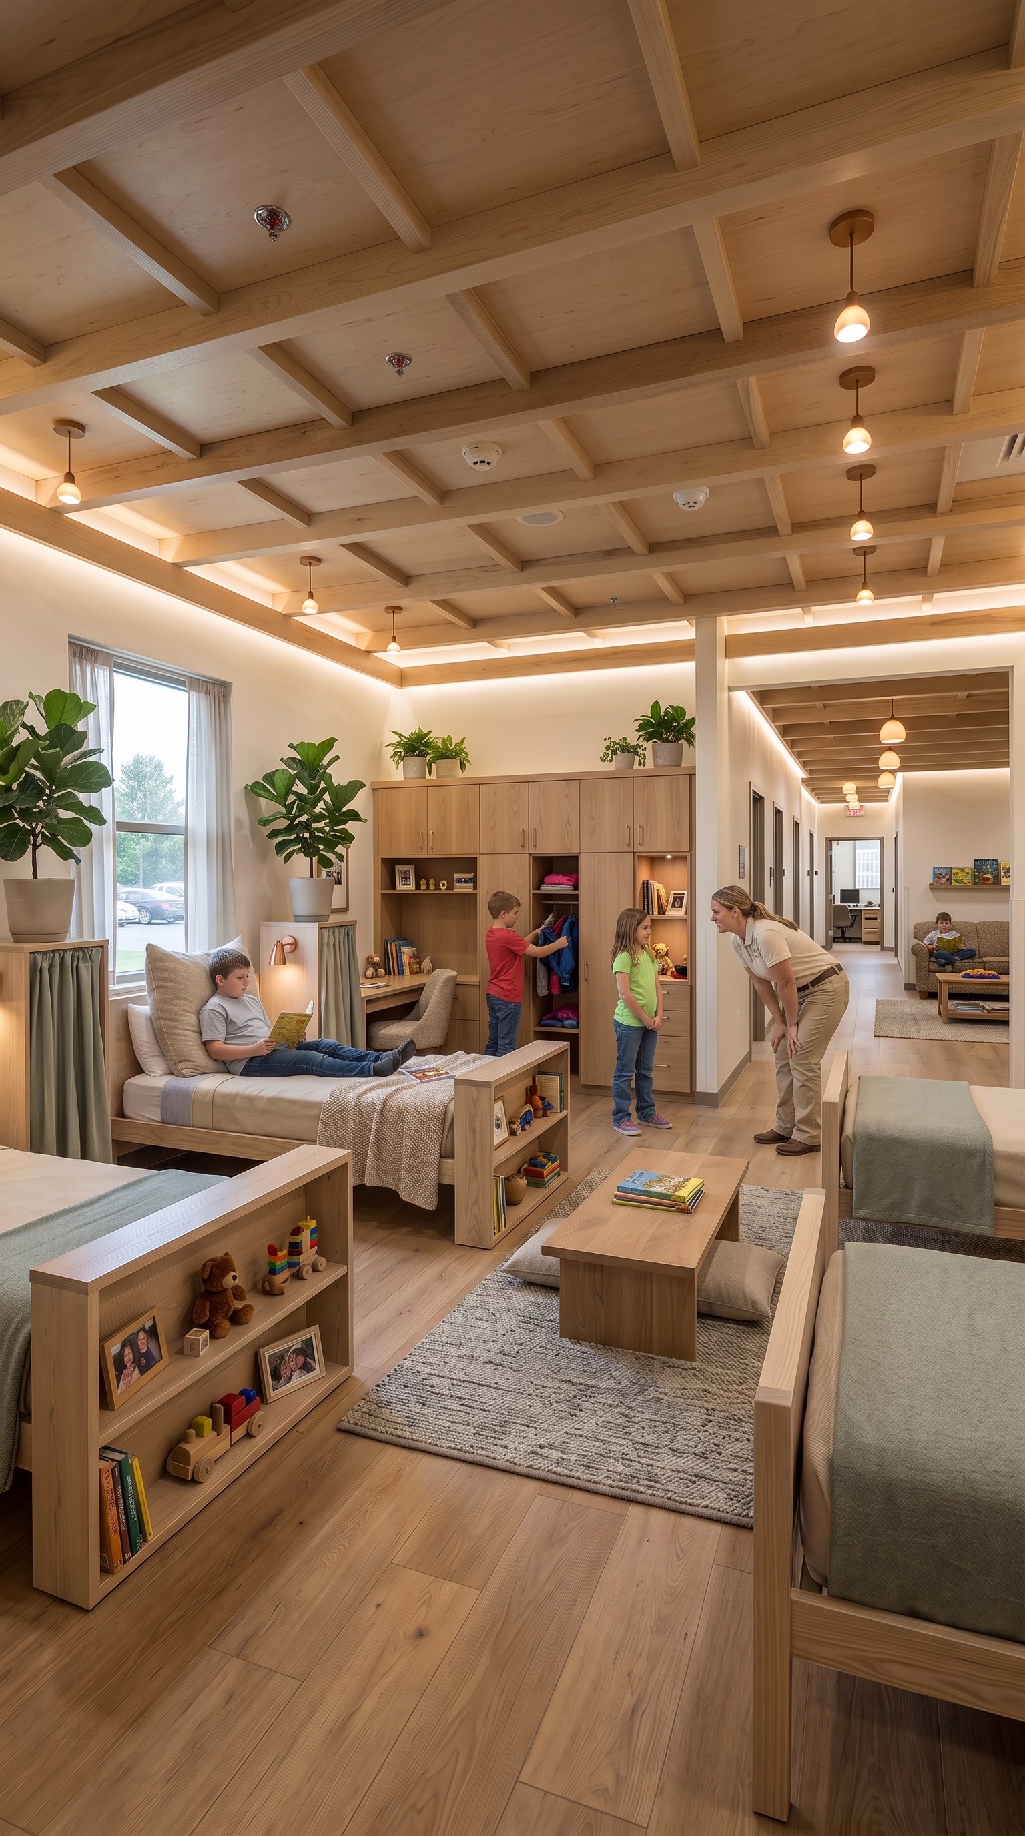
The Concept: Psychological safety and restored dignity. The ROI Driver: Rigid metal beds and harsh lighting exacerbate emotional isolation for vulnerable youth. By engineering a warm, residential embrace through thoughtfully partitioned spaces and layered lighting, we lower defensive barriers. For non-profit directors and child welfare agencies, designing a trauma-informed facility elevates your organization’s impact and serves as a highly compelling model for community funding and grants.
7. Children’s Library: The Immersive Storytelling Sanctuary
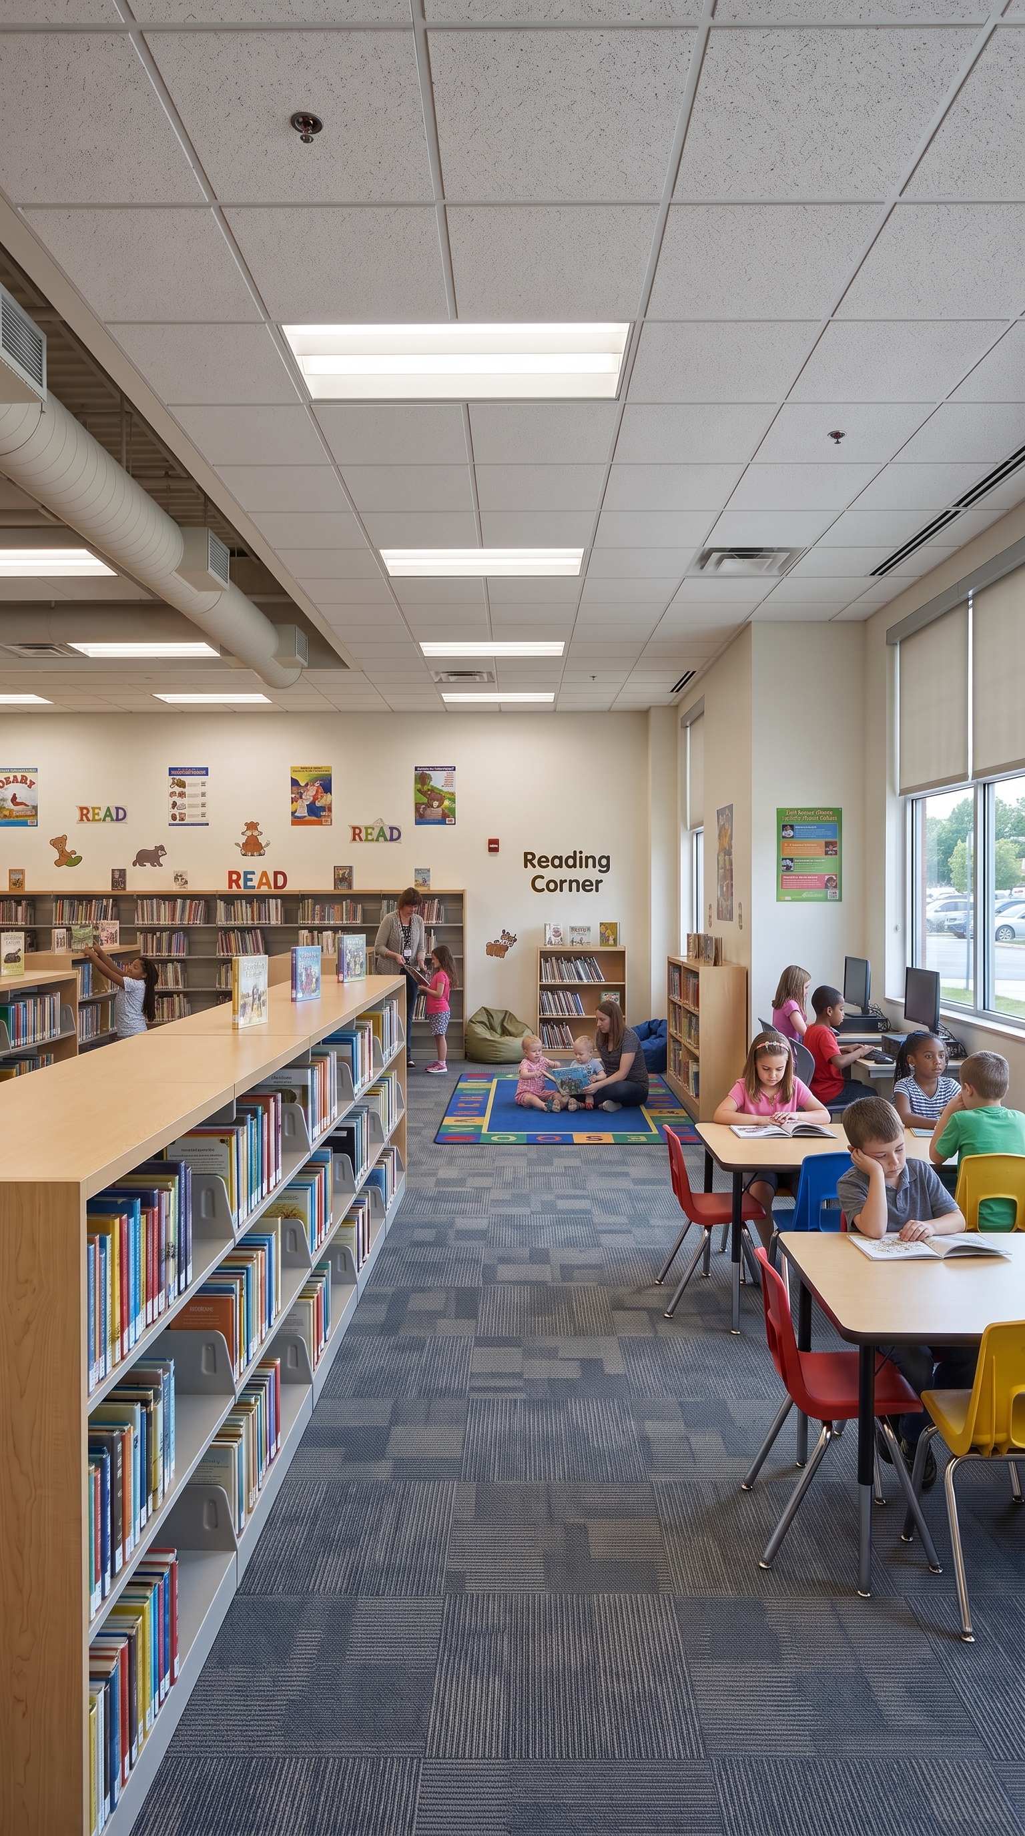
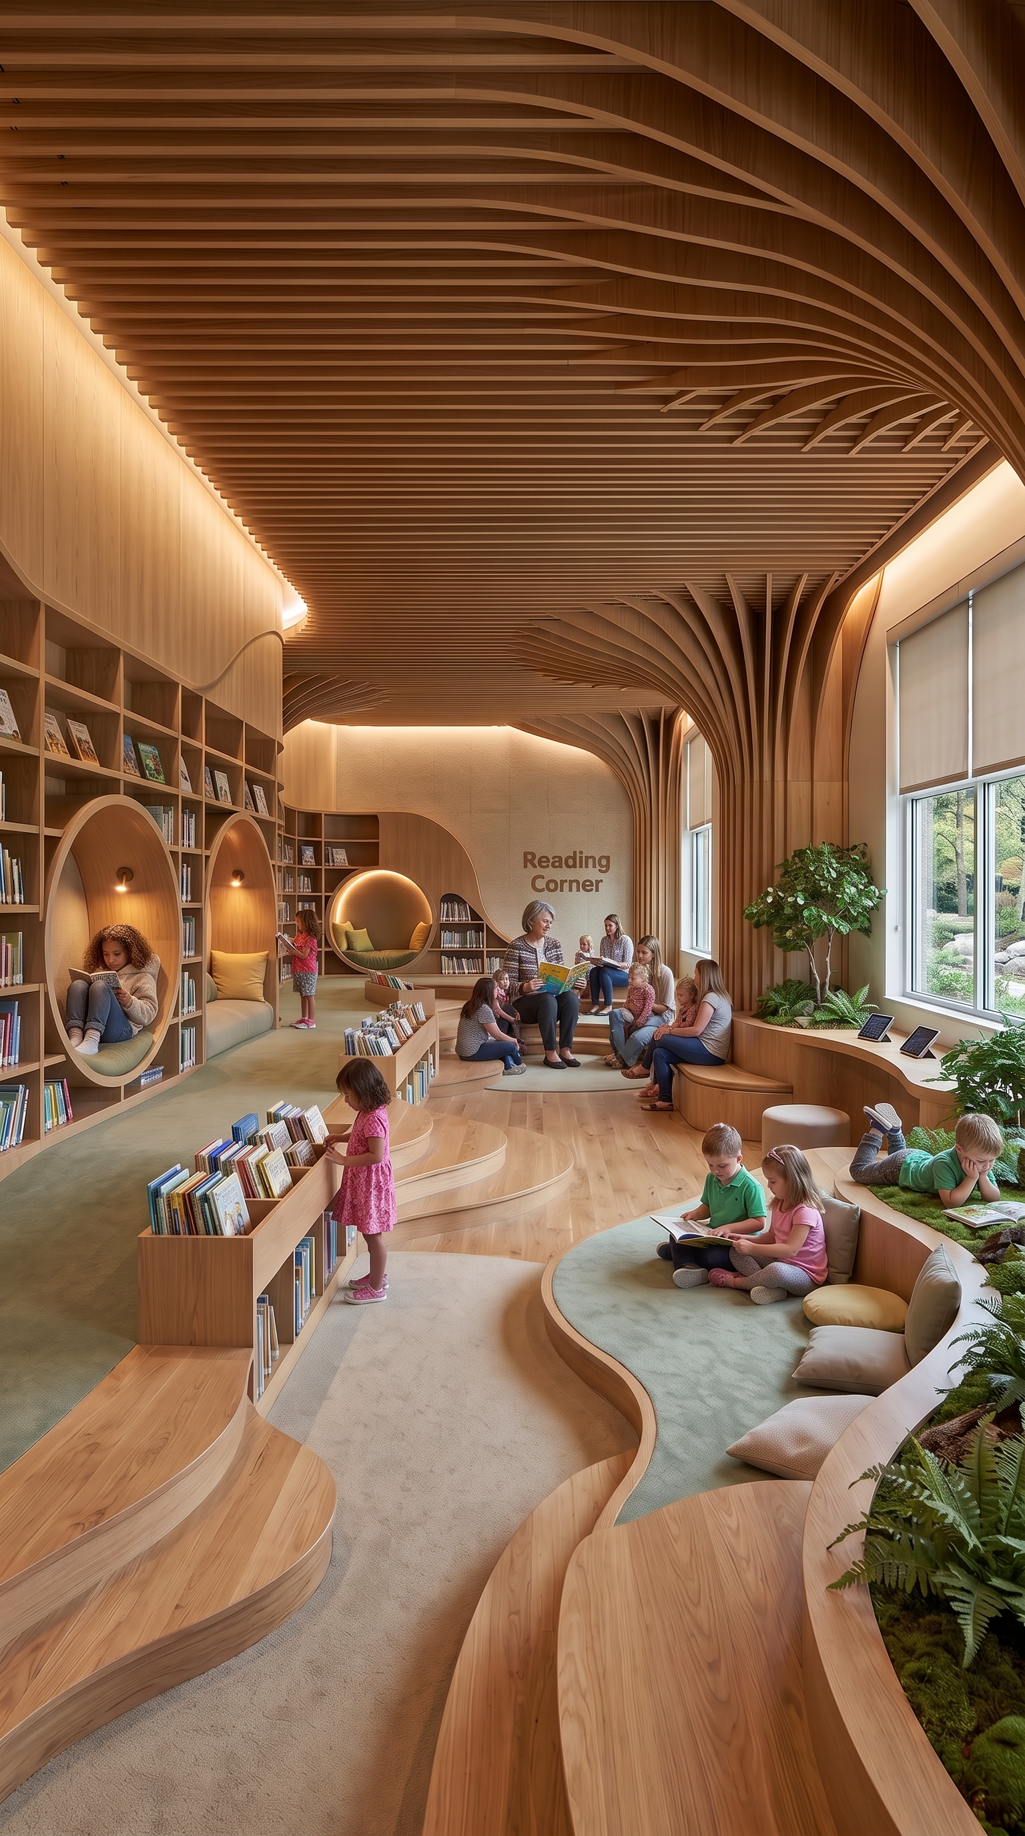
The Concept: Acoustic warmth and deep focus. The ROI Driver: Open, echoing library layouts create acoustic disruptions that break a child’s focus and cause sensory fatigue. By introducing deep reading nooks and organic acoustic materials, we provide cognitive calm. For library boards and community planners, this is a vital investment in early literacy, ensuring the space doesn’t just store books, but actively cultivates a lifelong love for learning.
Design with Empathy. Build with Certainty.
The environment you provide for the next generation dictates their capacity to learn, heal, and grow. If you are going to invest in educational, pediatric, or community architecture, you deserve to know exactly how that space will support the developing nervous system.
At Spacemotion Visuals, we translate your standard of care into empathetic, photorealistic 3D environments. We ensure your new facility has the perfect acoustics, therapeutic lighting, and an atmosphere that brings out the best in both the children and the professionals who guide them.
Ready to build a sensory-friendly space? Send us your blueprints, and let’s engineer an environment that truly supports the next generation.

 SPACEMOTION VISUALS
Leave a comment