
Conventional play space design is often built on a flawed assumption: that children require constant, loud, and brightly colored visual stimulation.
The reality is that filling a room or a park with neon-colored plastic structures and ignoring acoustic strategy creates severe sensory overload. For children, this overwhelming environment triggers tantrums, anxiety, and cognitive fatigue. For parents, it creates a stressful situation they want to escape as quickly as possible. And for you—whether you are a luxury residential developer, a restaurant owner, or a commercial facility operator—this design failure directly cuts into your potential revenue, slashes dwell time, and undermines your property’s overall asset value.
Empathetic, neuro-inclusive design completely changes this dynamic. By replacing plastic chaos with biophilic architectural elements—such as tactile timber, natural topography, and calming acoustics—we can engineer spaces that naturally regulate the nervous system.
At Spacemotion Visuals, we help developers, landscape architects, and business owners eliminate the guesswork. We visualize these sensory-friendly environments in photorealistic 3D, ensuring spatial balance, perfect acoustics, and absolute investment viability before a single foundation is poured.
Here are 7 play space transformations we visualized to turn dead zones into massive ROI drivers.
1. The Luxury Residential Backyard
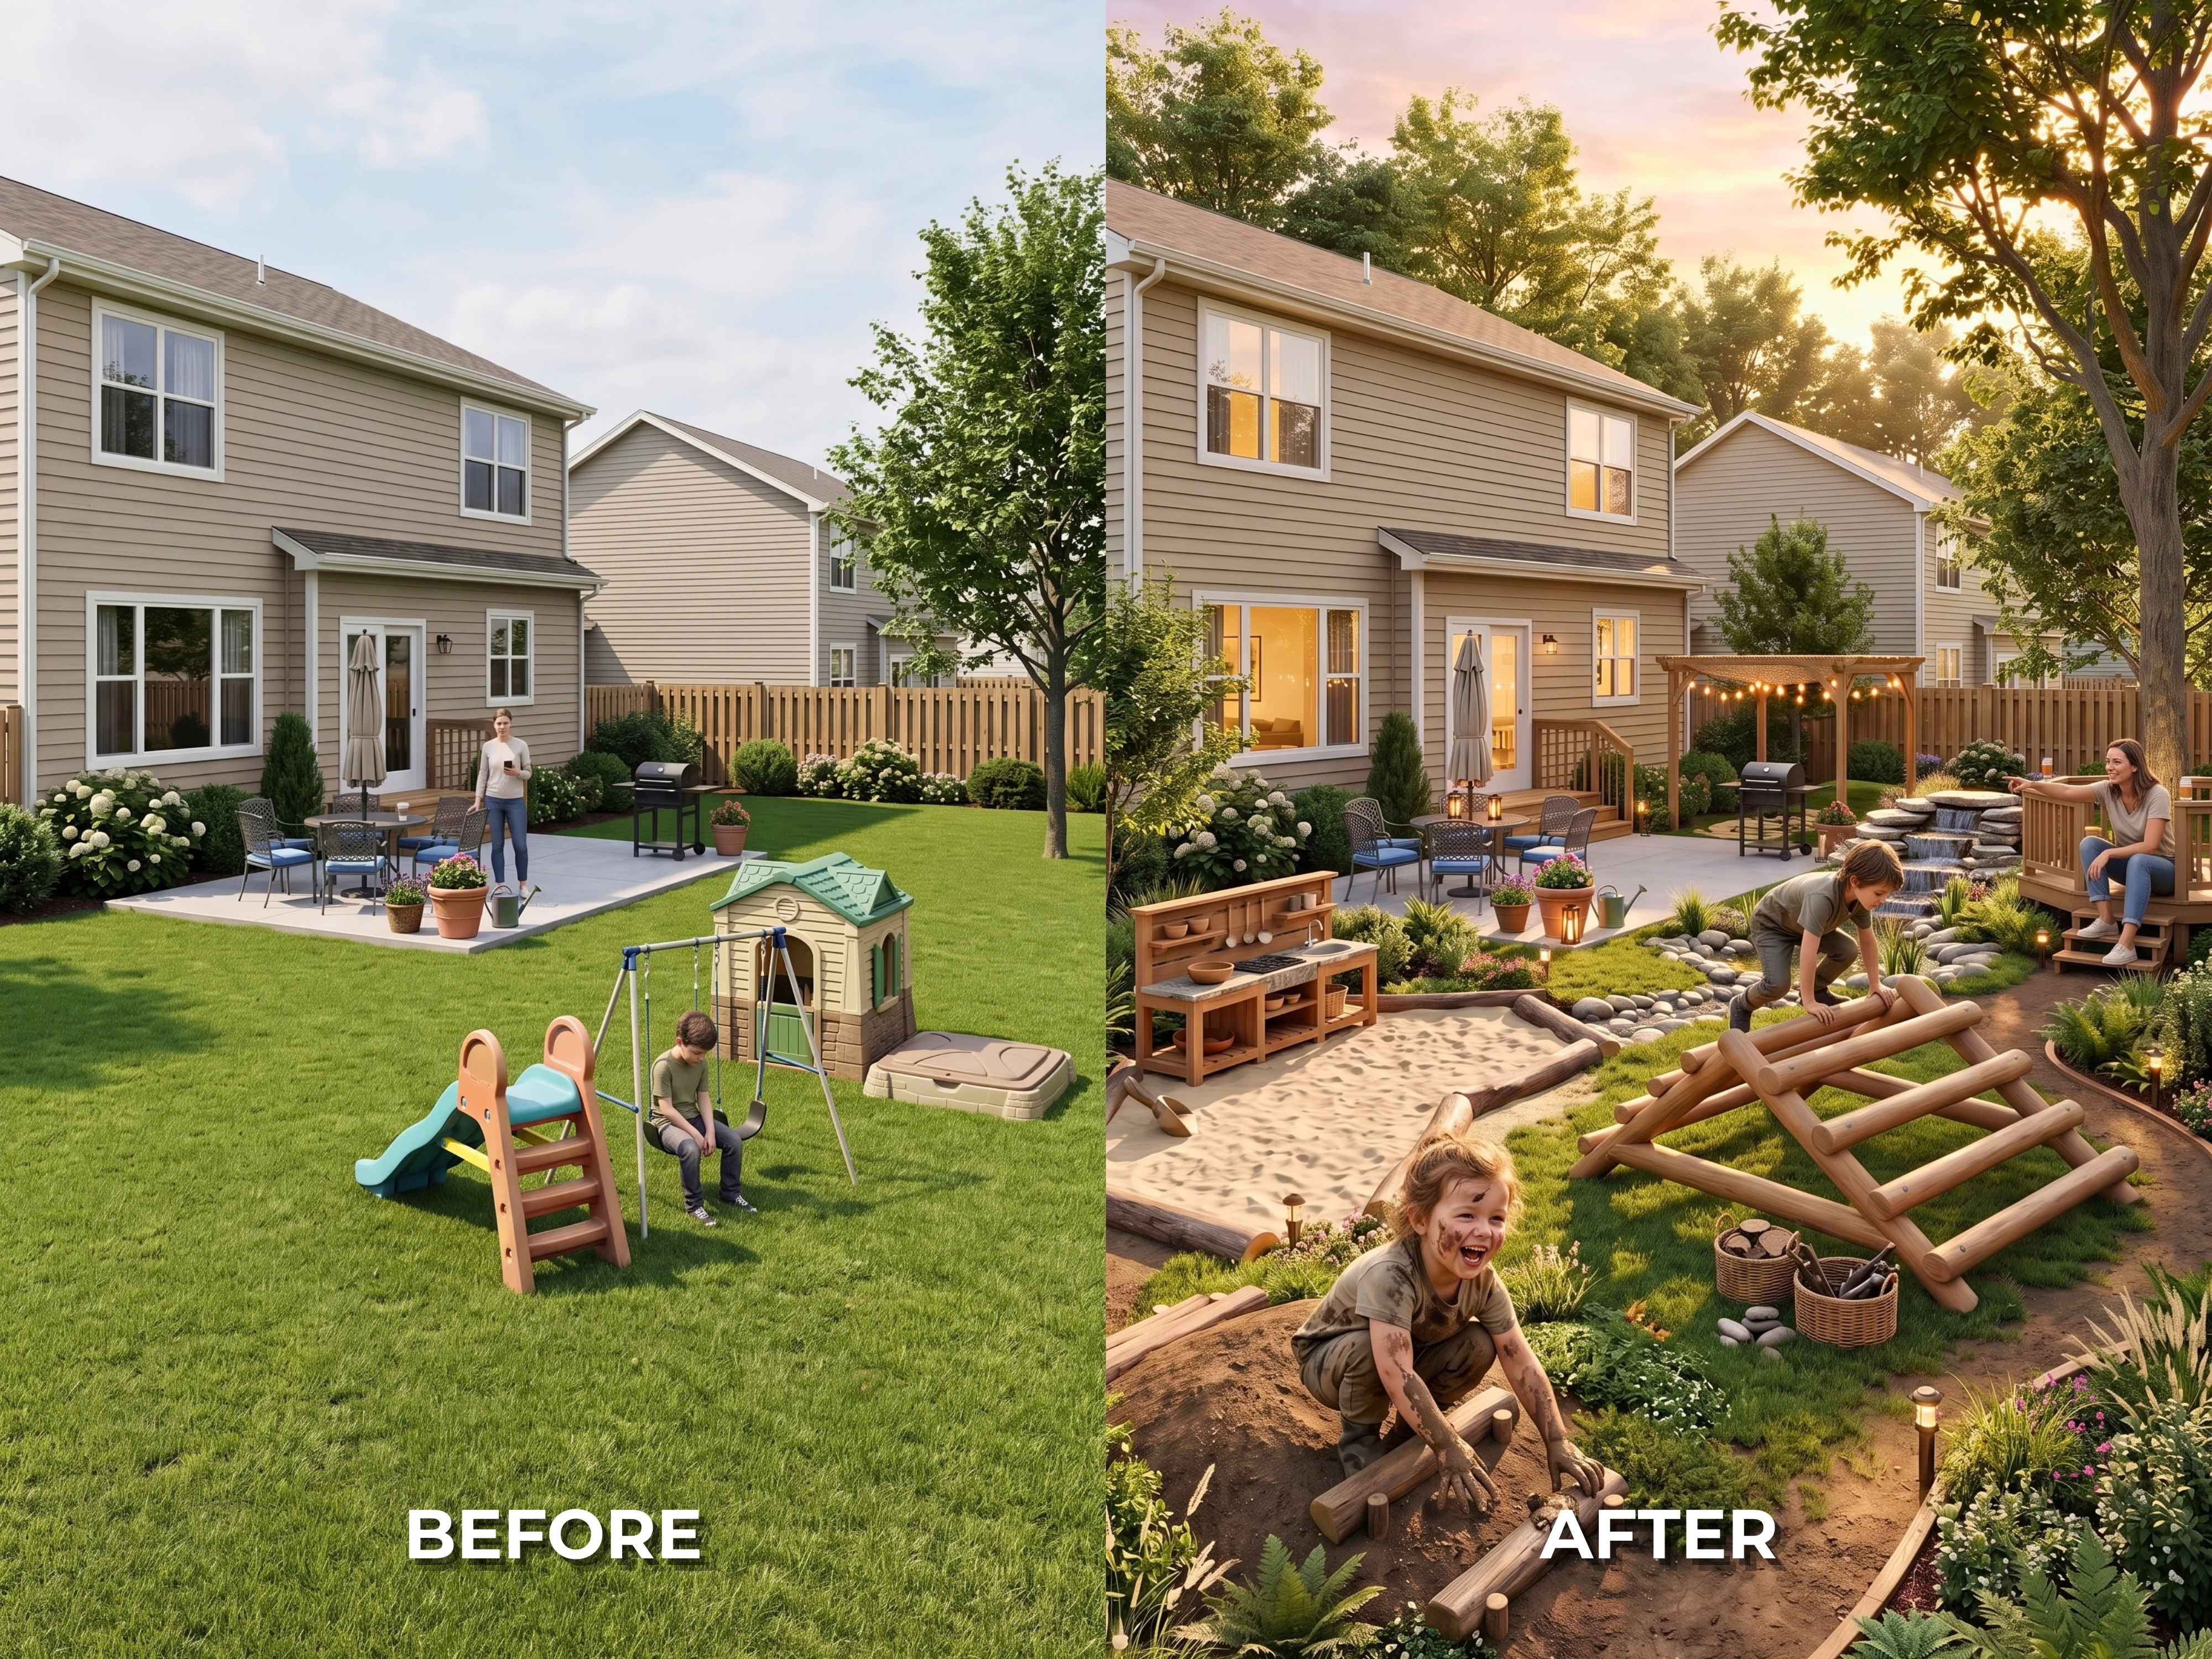
The Concept: Dynamic sensory nature playscape. The ROI Driver: A perfectly manicured lawn featuring a solitary plastic playset dictates exactly how a child should interact, leading to quick boredom and frustration. By replacing flat lawns with natural topography, tactile climbing structures, and loose parts play zones like sand and water, we safely introduce healthy “risky play” which is crucial for cognitive development. For luxury residential developers and master-planned community builders, this holistic approach is a massive market differentiator that elevates the property’s premium value and makes your development the definitive choice for modern parents.
2. The Home “Dead Space” (Under the Stairs)
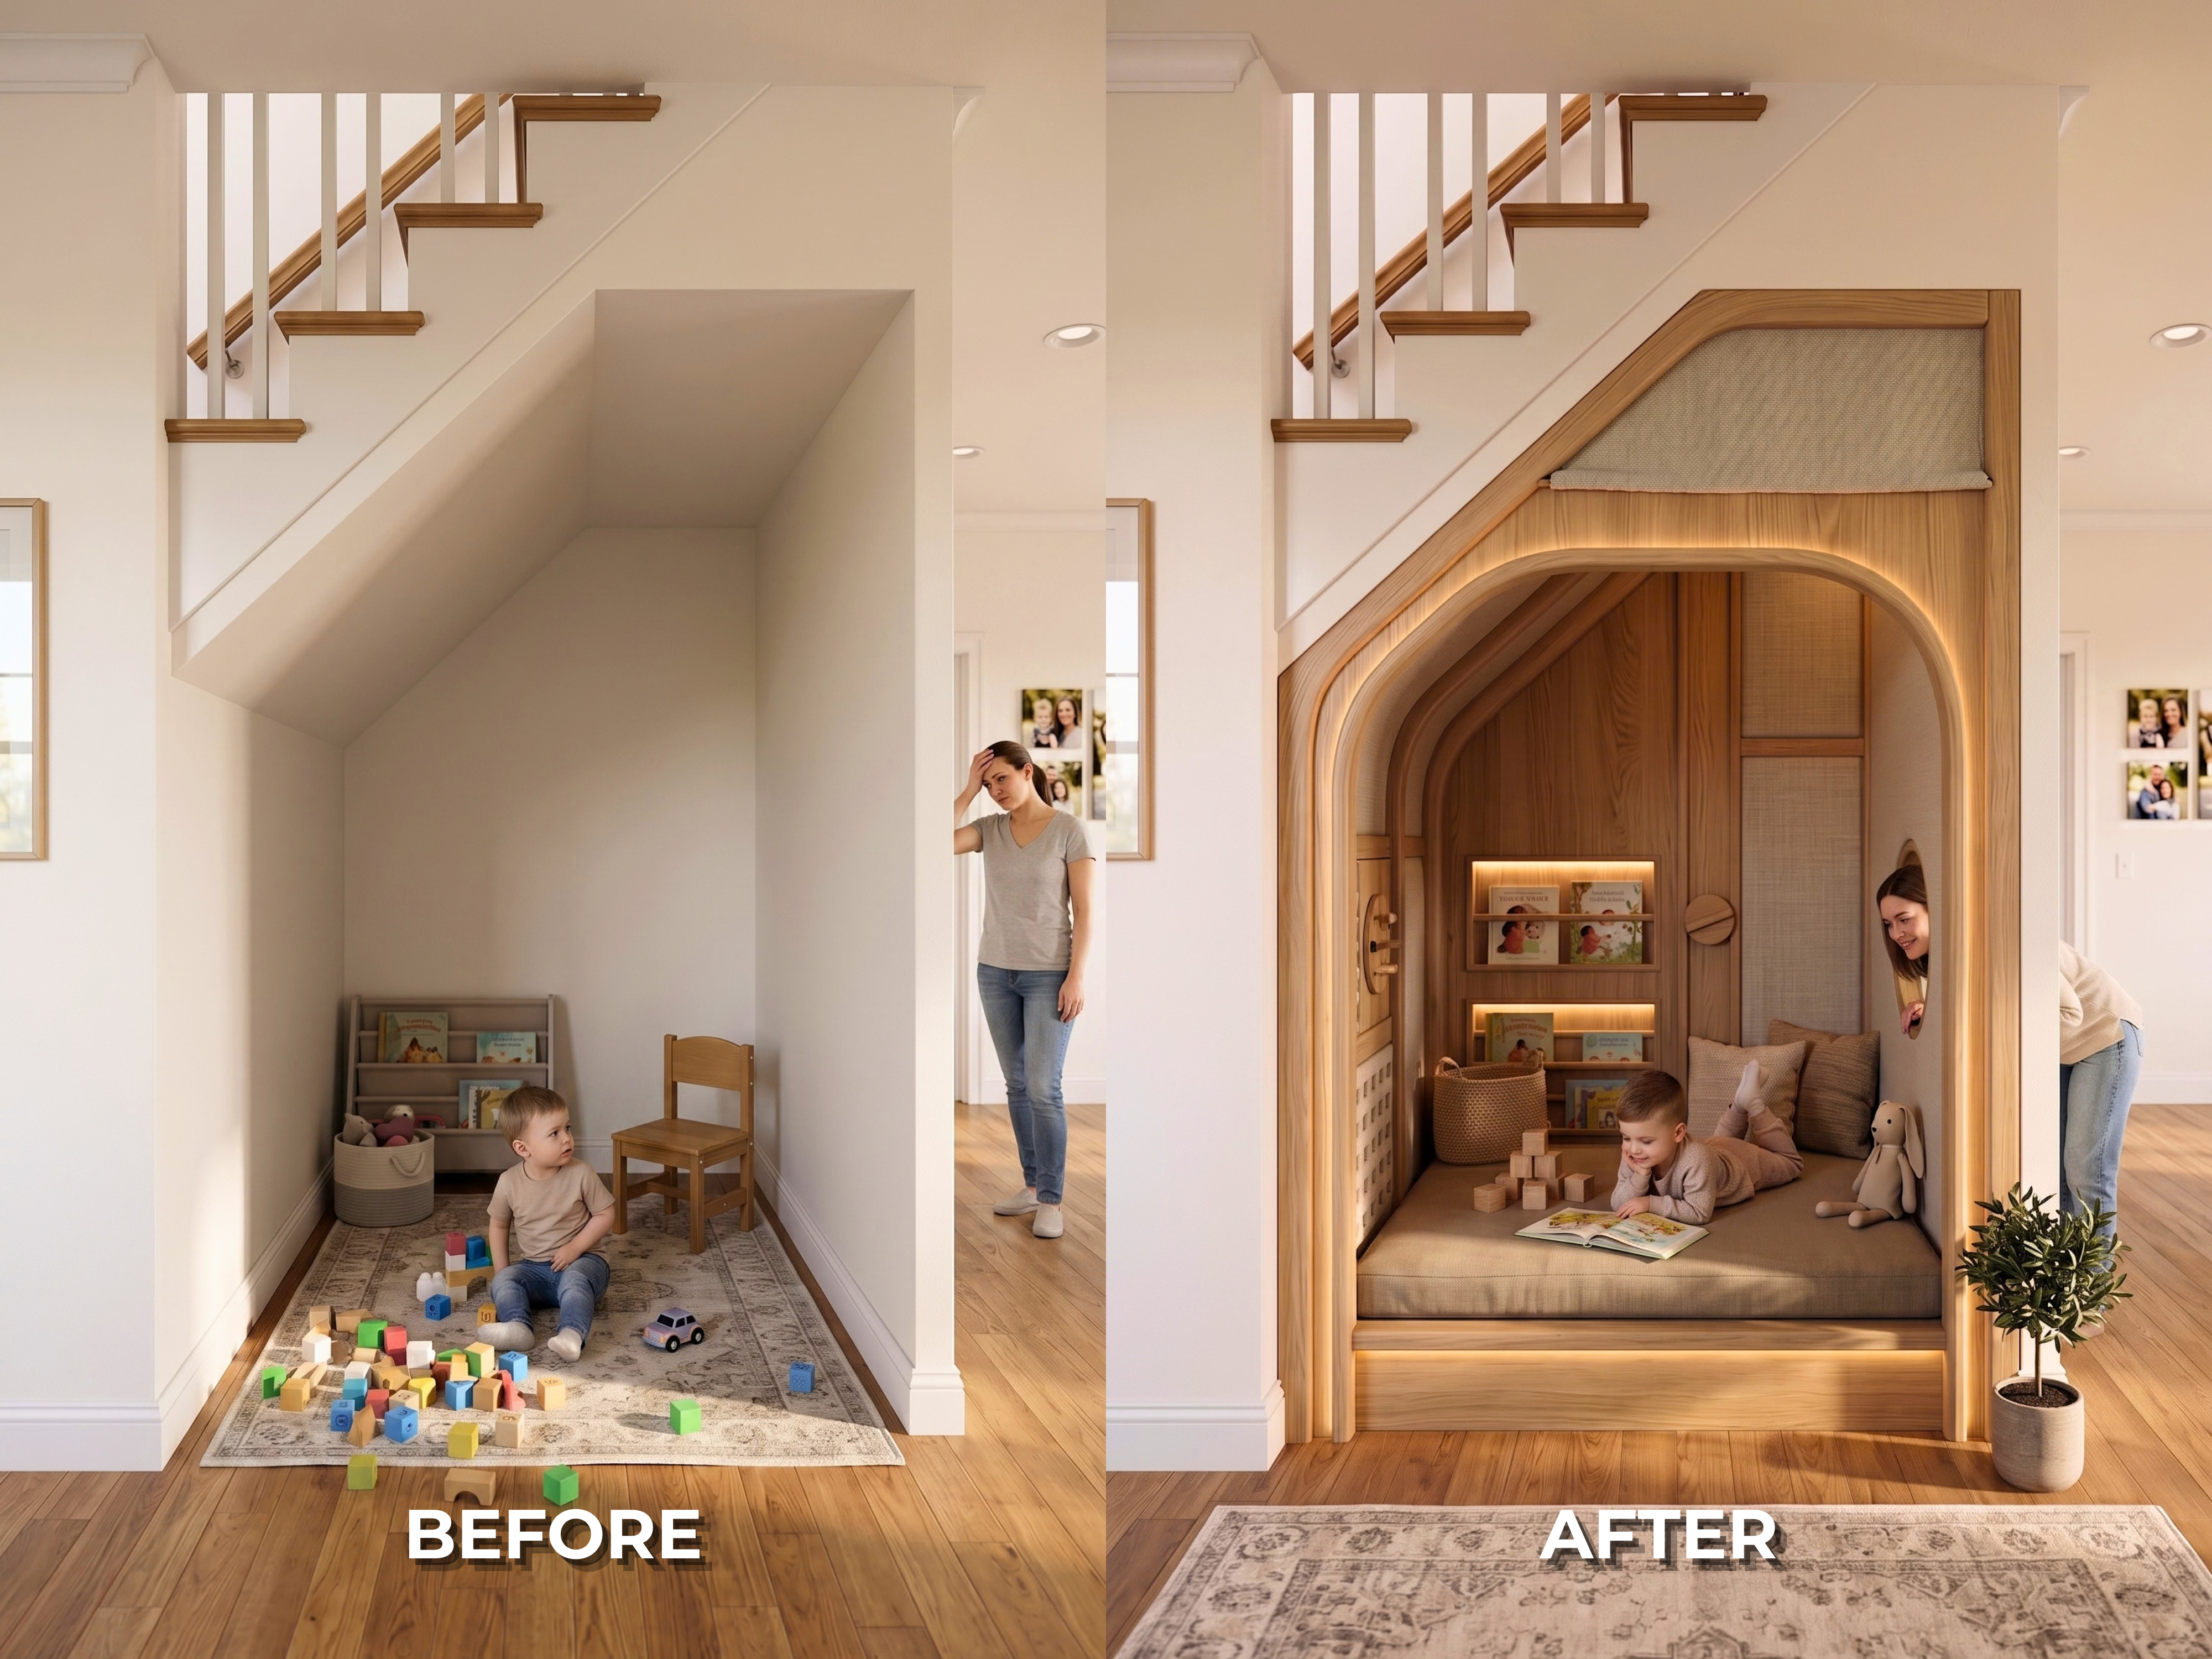
The Concept: Womb-like sanctuary. The ROI Driver: Open floor plans and unused corners often lack acoustic control and physical boundaries, exposing children to constant sensory input. By transforming an exposed corner into an insulated, biophilic retreat featuring organic curves, warm timber finishes, and soft indirect lighting, we create a dedicated zone for psychological safety. For custom home builders and multifamily architects, transforming overlooked square footage into a premium, empathy-driven healing space immediately elevates the intrinsic value of the property.
3. The Multifamily Amenity Space
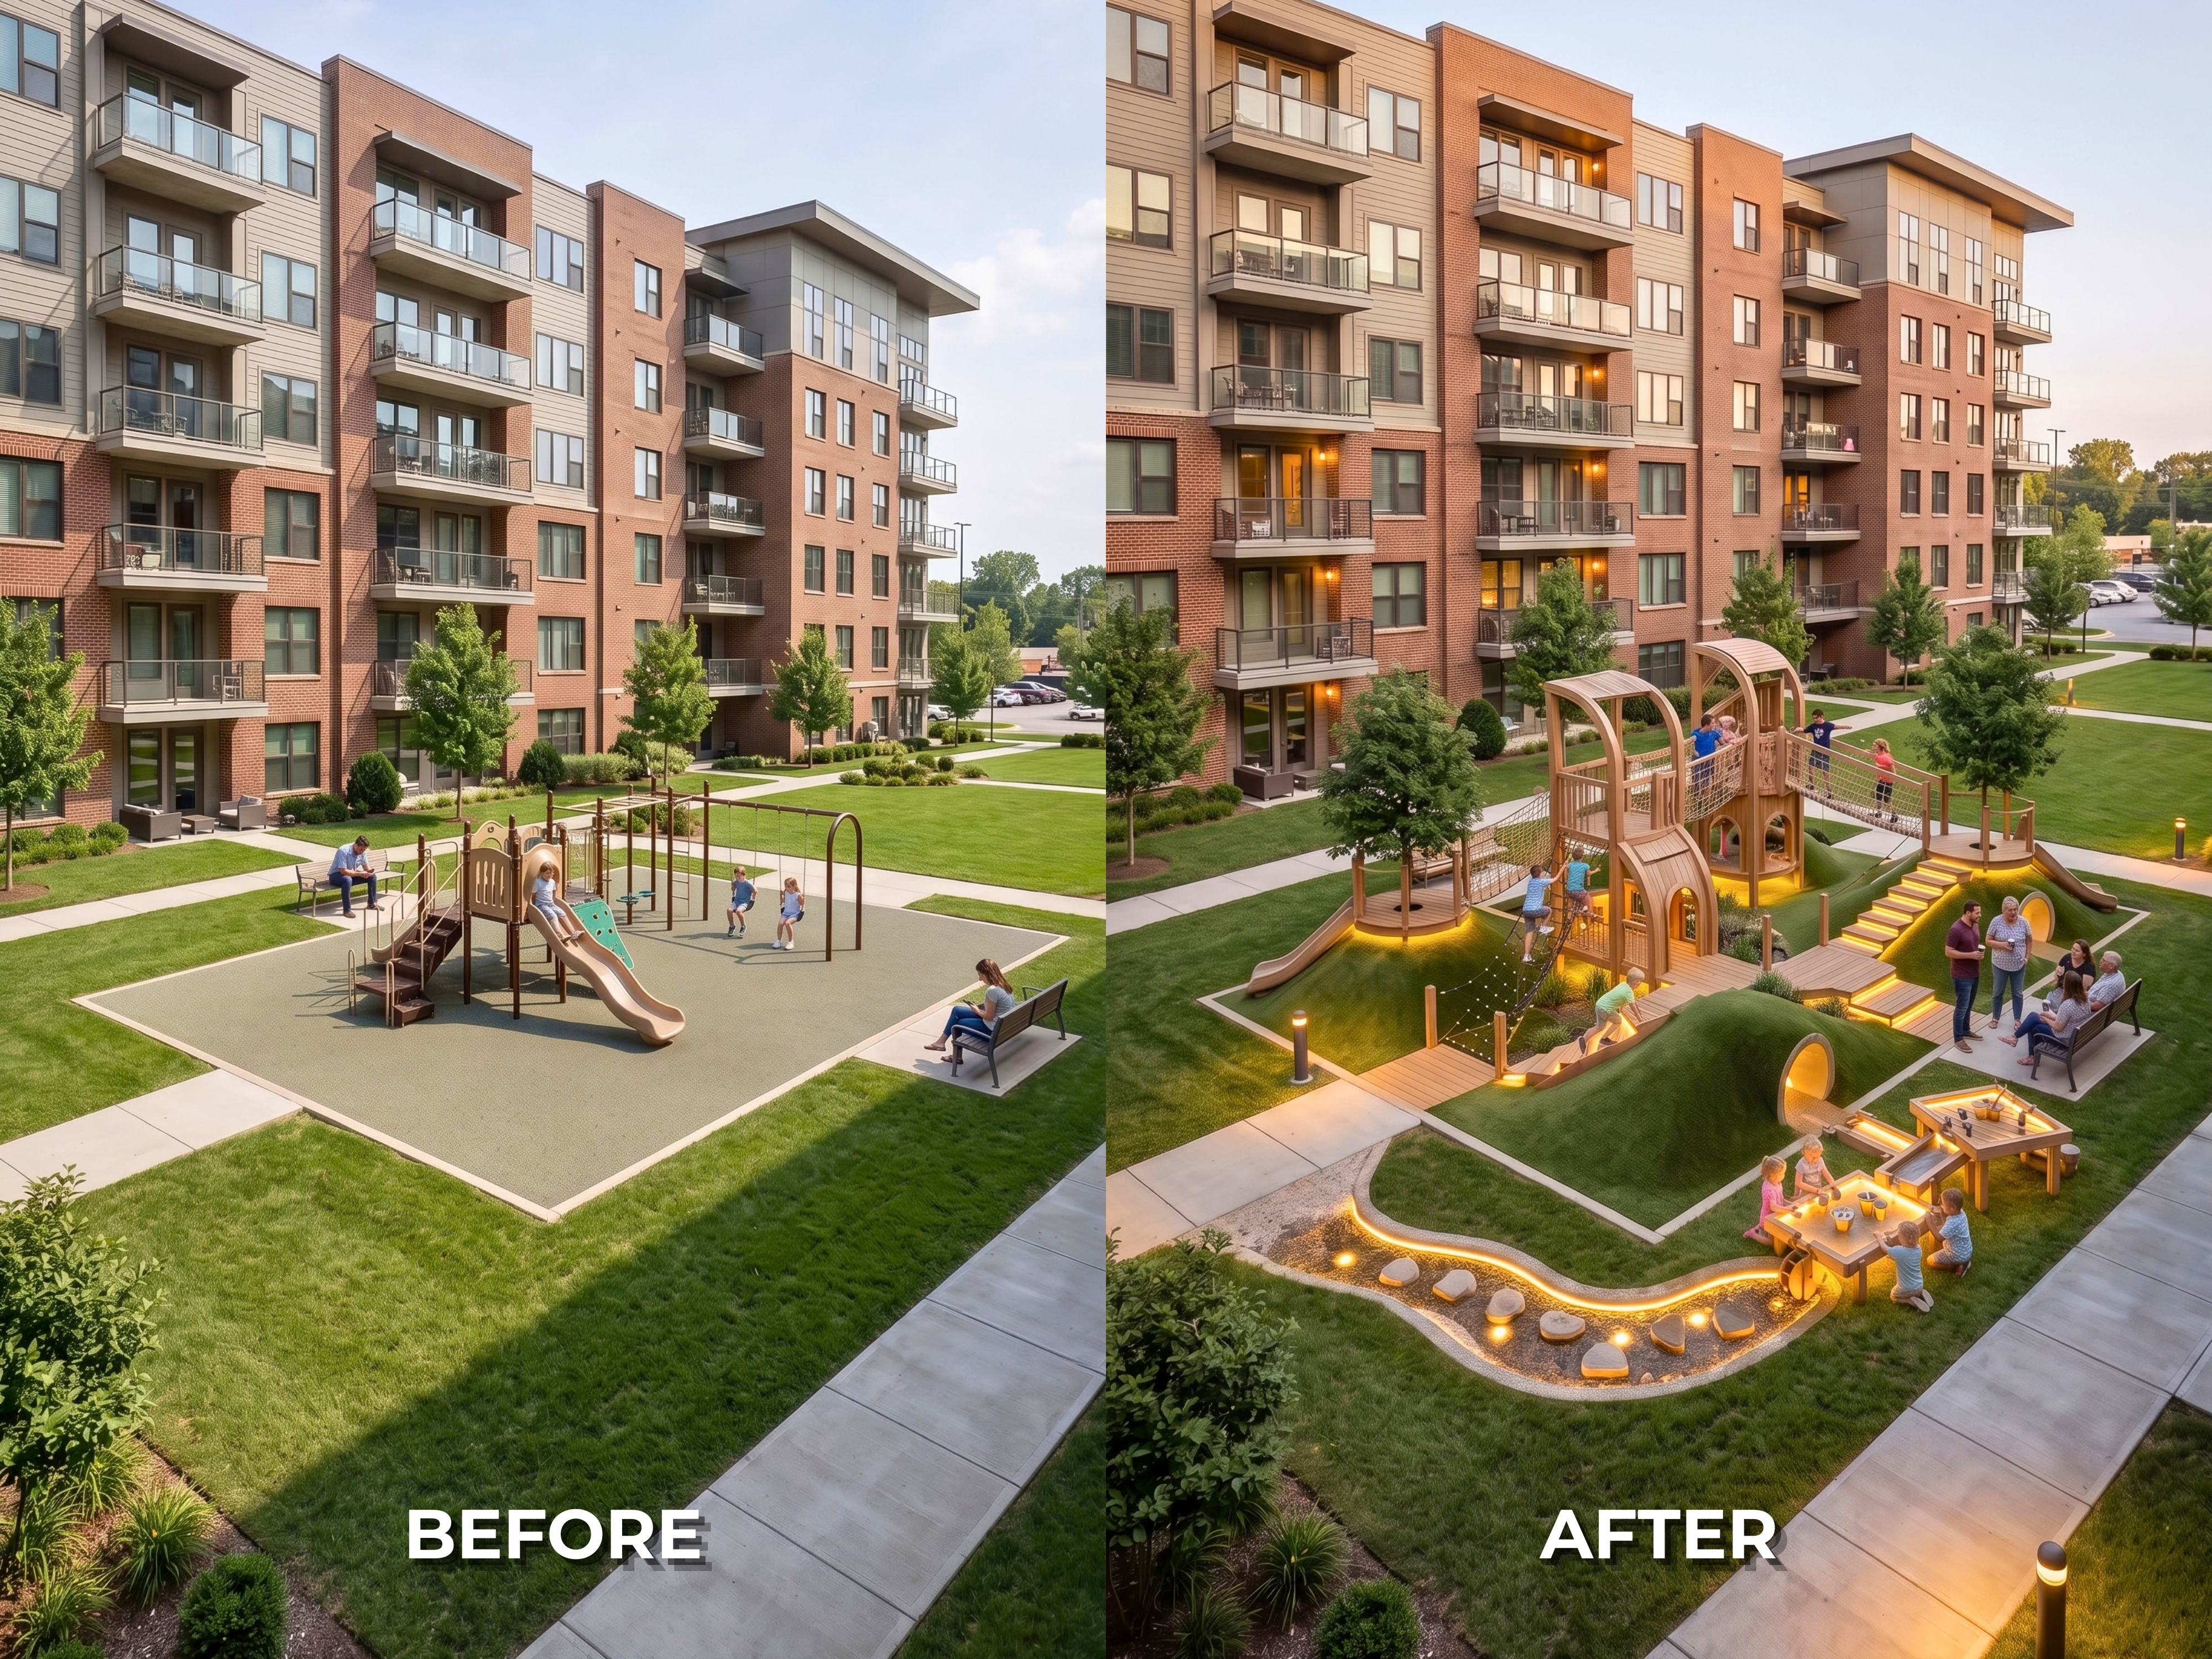
The Concept: Thriving vertical village hub. The ROI Driver: Traditional condominium courtyards that feature generic plastic playgrounds surrounded by barren grass create an environment of “concrete loneliness” that residents actively avoid. Replacing the sterile lawn with a dynamic, biophilic landscape—integrating rolling natural topography and tactile timber play structures—engineers a powerful social magnet. For multifamily developers and REITs, this community-centric design is your strongest retention tool, significantly boosting lease-up rates and ensuring high resident retention.
4. The Restaurant & F&B Play Area
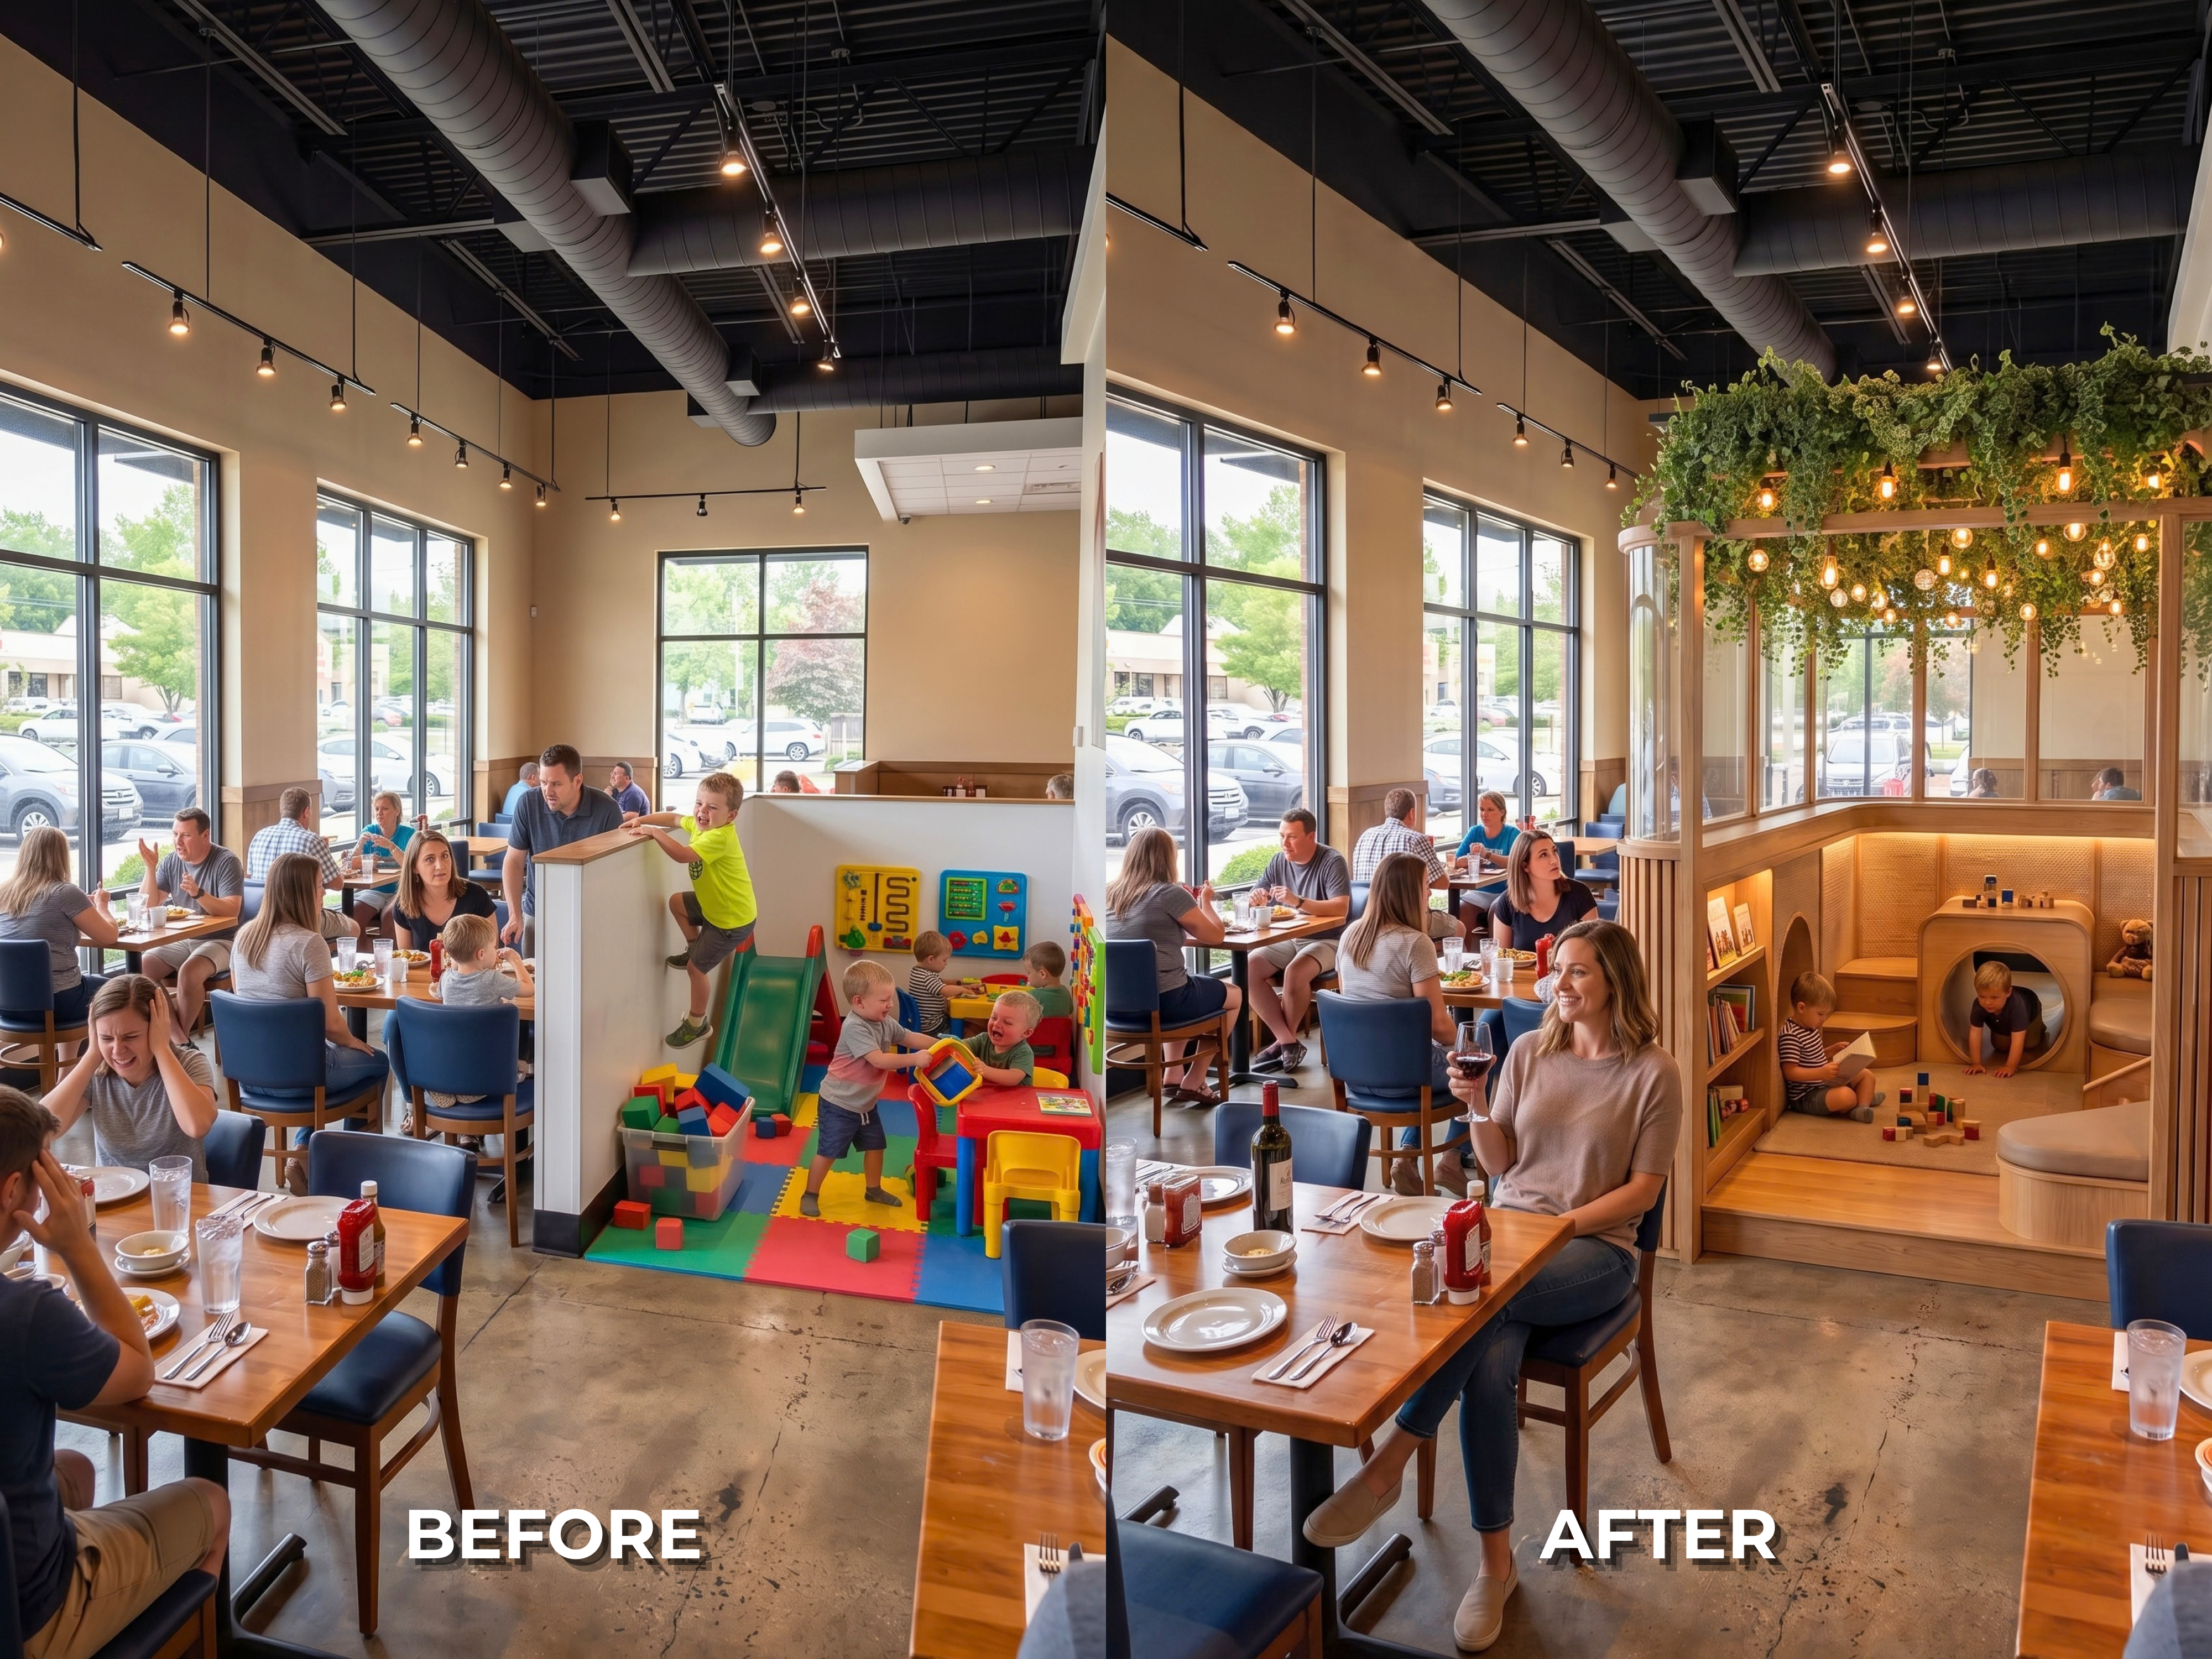
The Concept: Profitable acoustic oasis. The ROI Driver: Traditional restaurant play zones are often open corners with zero acoustic barriers, creating sensory friction that stresses out parents and completely alienates your other dining guests. Integrating a beautifully enclosed, biophilic play sanctuary with acoustic insulation and warm natural materials completely separates the sensory experiences. For F&B developers and restaurant owners, this thoughtfully designed family space drastically increases dwell time, boosts secondary food and beverage orders, and elevates the establishment’s overall ROI.
Torn between a standard playground or a neuro-inclusive transformation?
Building custom biophilic structures requires a significant material investment. The biggest mistake you can make is approving a 2D design only to realize it fails to dampen echoes or feels claustrophobic once built. Don’t let guesswork threaten your budget. Let us build your commercial space virtually first. Test the acoustic dampening, the natural light integration, and the spatial flow in photorealistic 3D before construction begins.
5. The Master-Planned Community Park
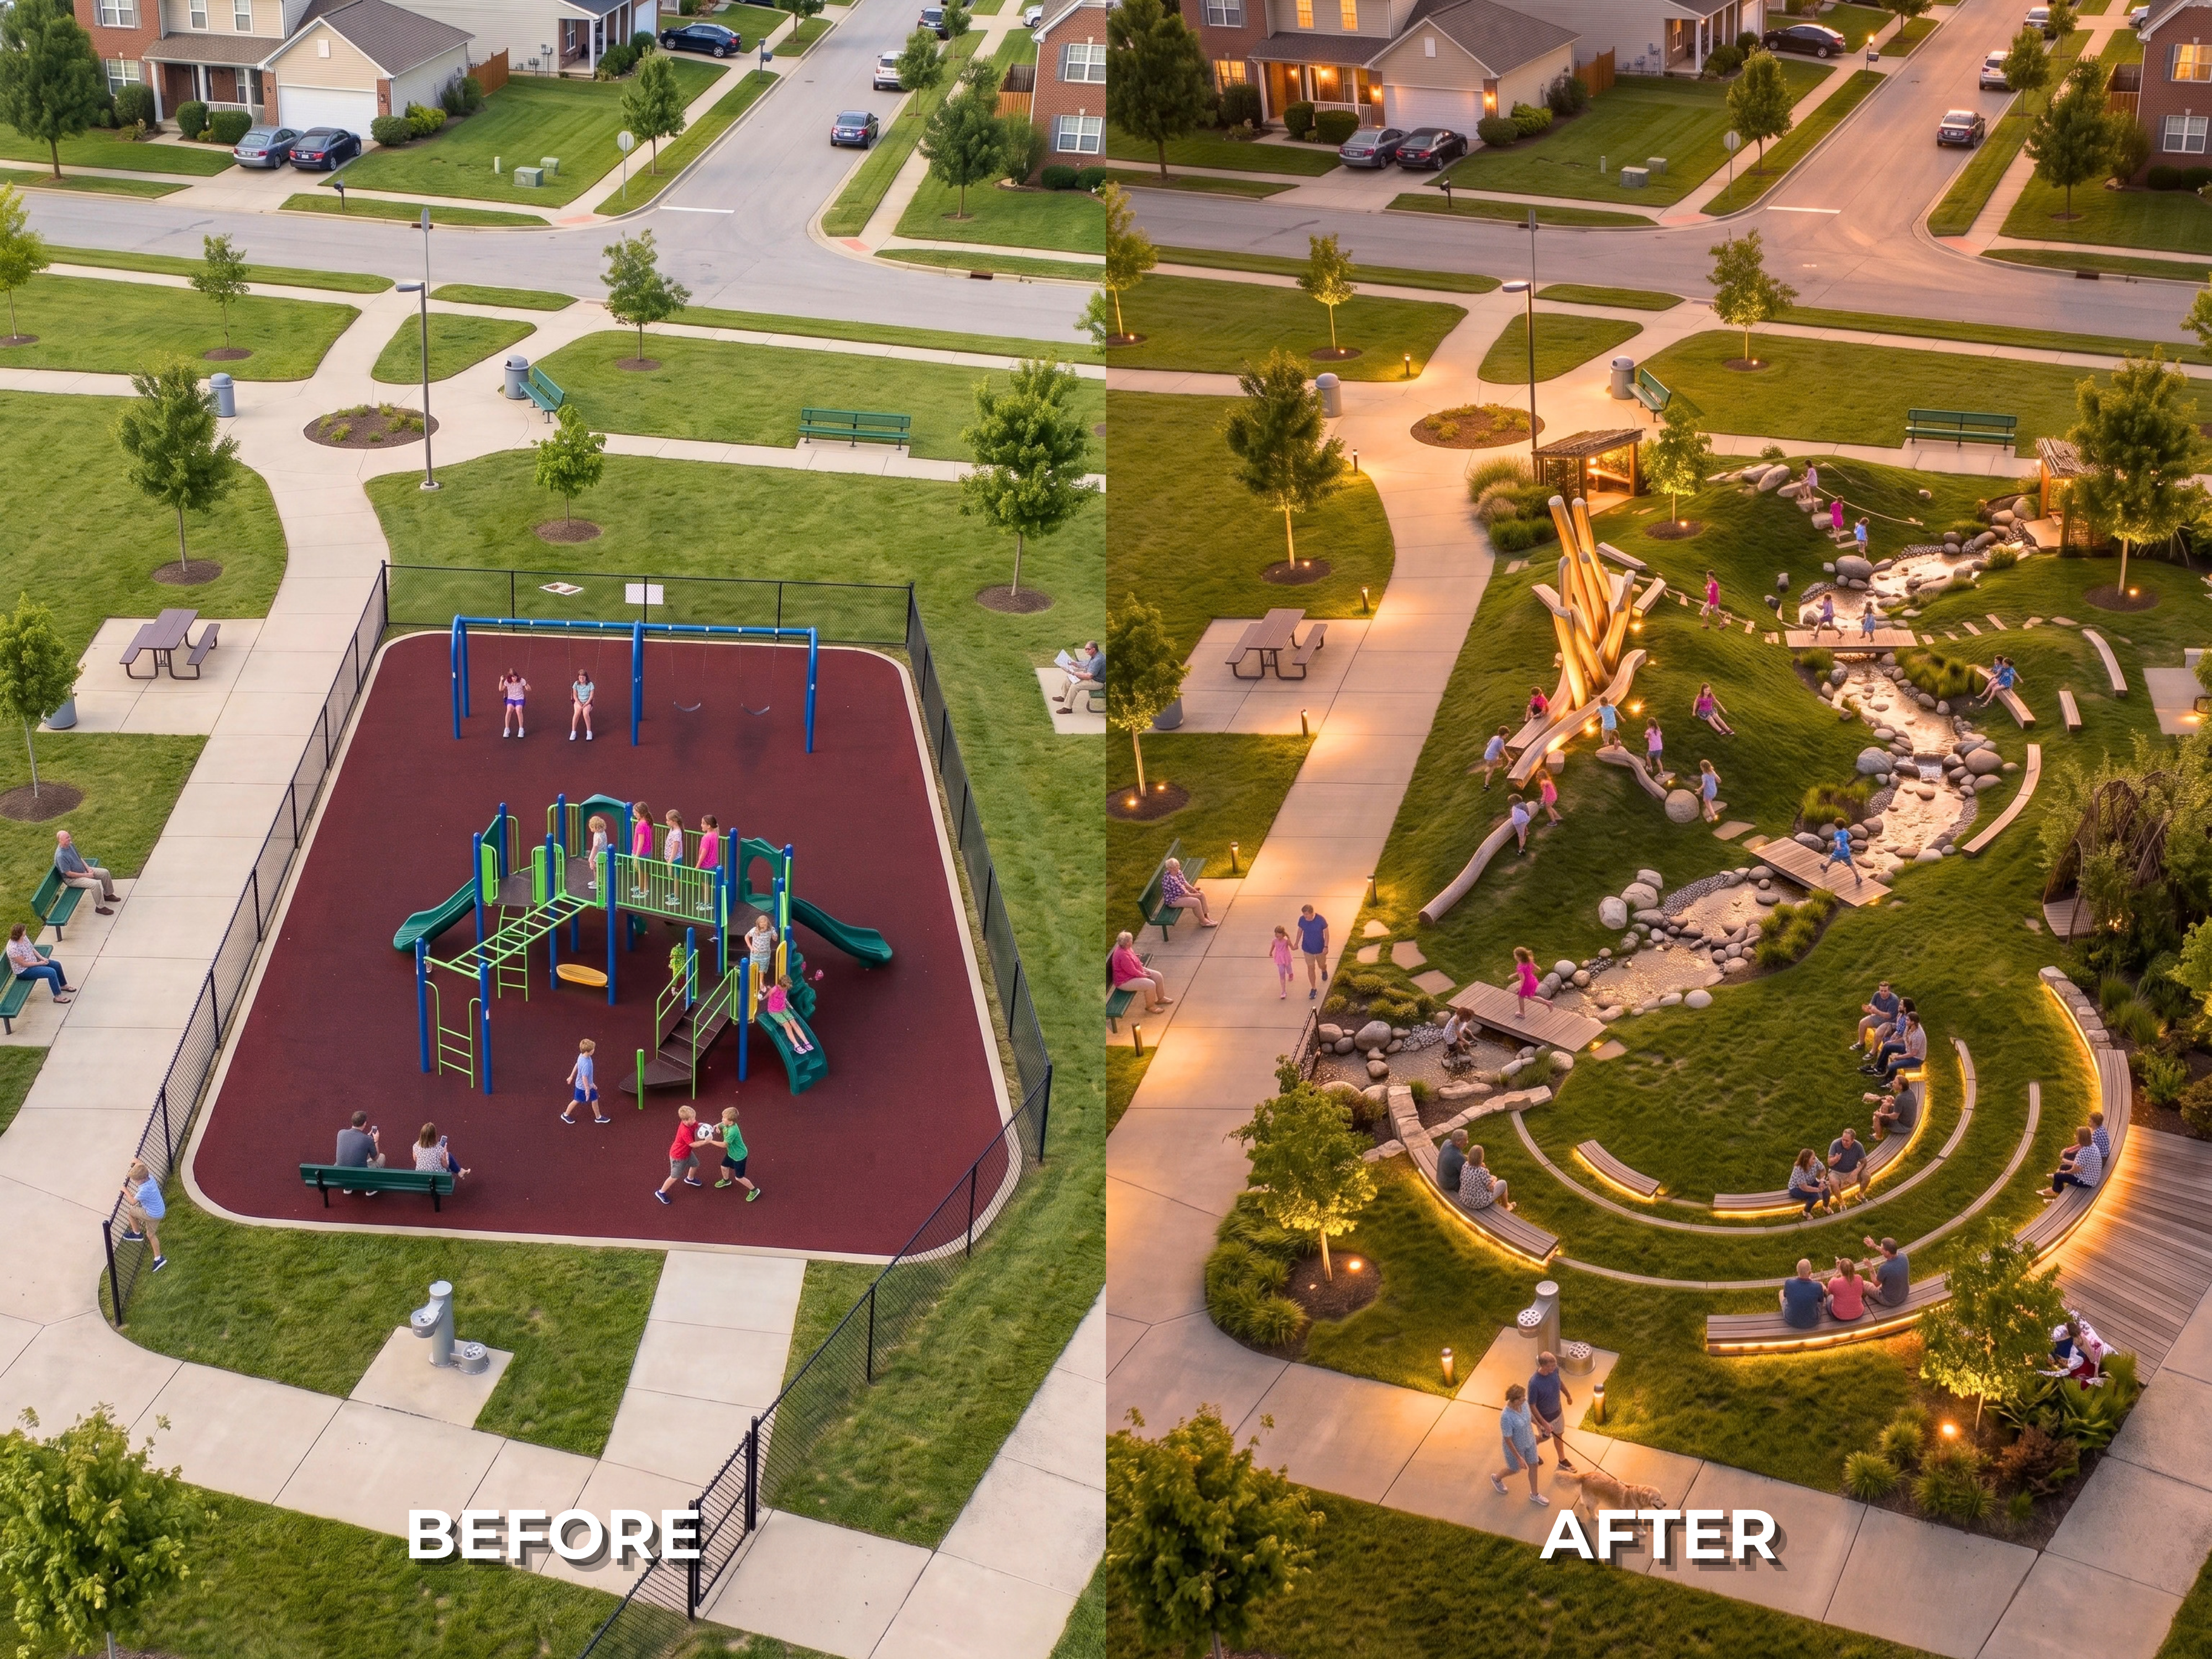
The Concept: Empathetic placemaking. The ROI Driver: Traditional neighborhood parks reduced to flat, fenced-in squares of plastic and rubber force “prescriptive play” and completely ignore the adults, leaving spaces wasted. Removing visual barriers and integrating rolling landscapes, natural water elements, and warm amphitheater-style seating creates a multi-generational hub where parents can comfortably socialize. For landscape architects and city planners, a thoughtfully engineered nature playscape becomes the social anchor of the entire neighborhood, driving up surrounding property values.
6. The Mall Atrium
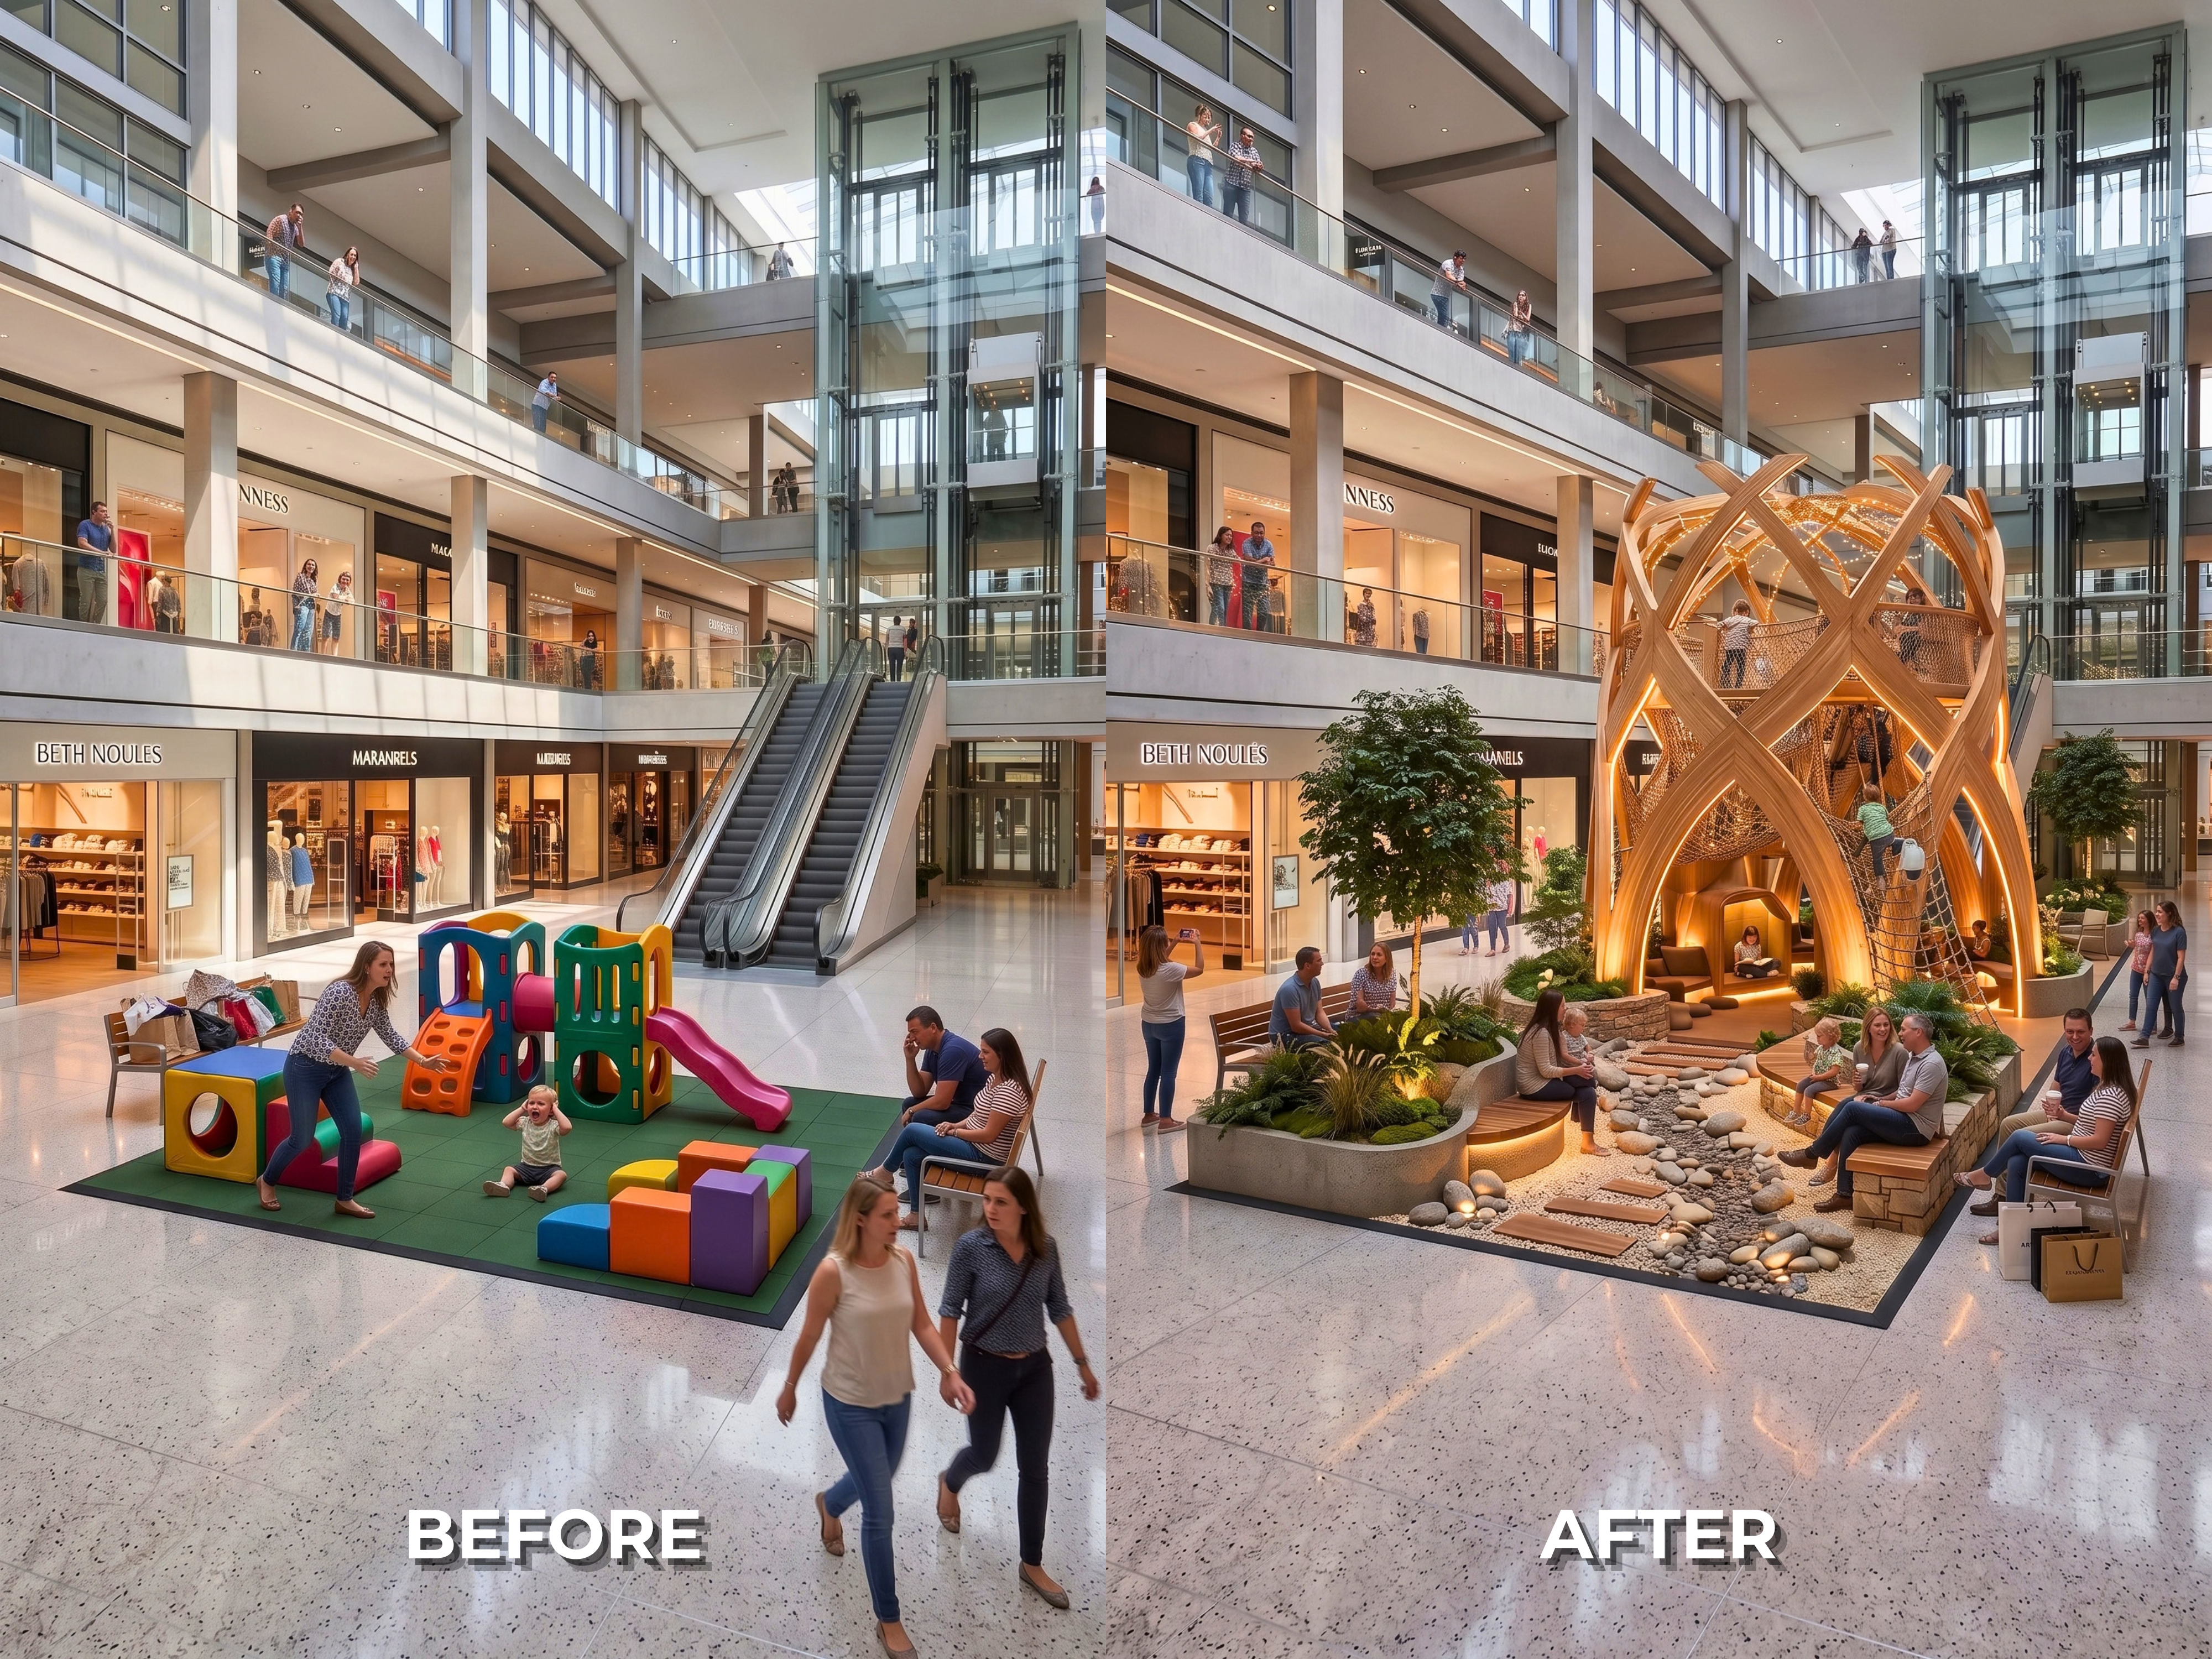
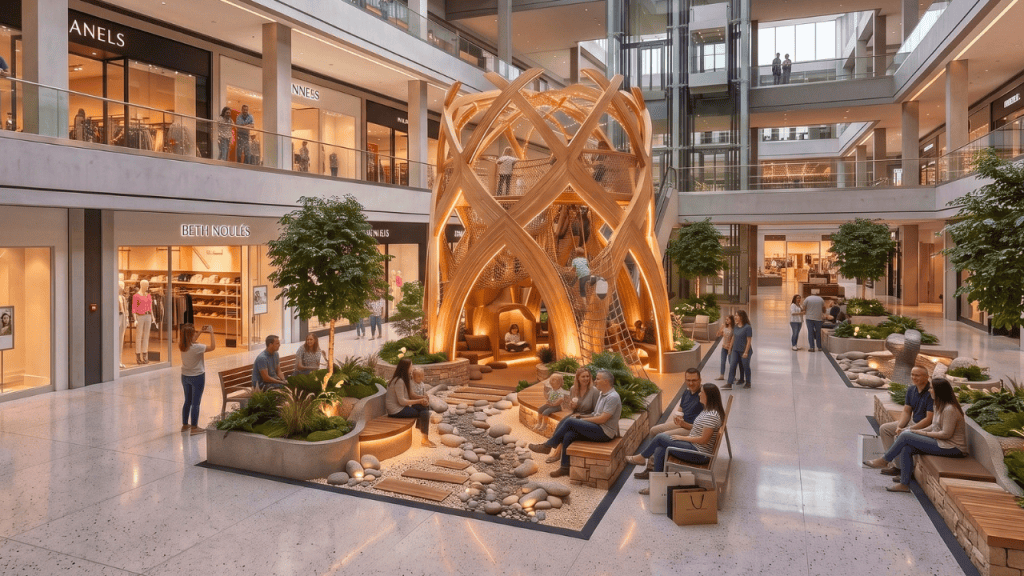
The Concept: Breathtaking biophilic anchor attraction. The ROI Driver: Vast, echoing mall atriums filled with exposed plastic playgrounds create severe sensory overload, easily triggering tantrums and causing families to abandon their shopping trips early. Introducing a beautifully enclosed, architectural timber structure engineers an acoustic cocoon right in the middle of the concourse, helping children emotionally regulate. For retail developers and mall operators, prioritizing human well-being extends family dwell time, which directly boosts secondary spending and transforms casual foot traffic into deep brand loyalty.
7. The Massive Indoor Theme Park
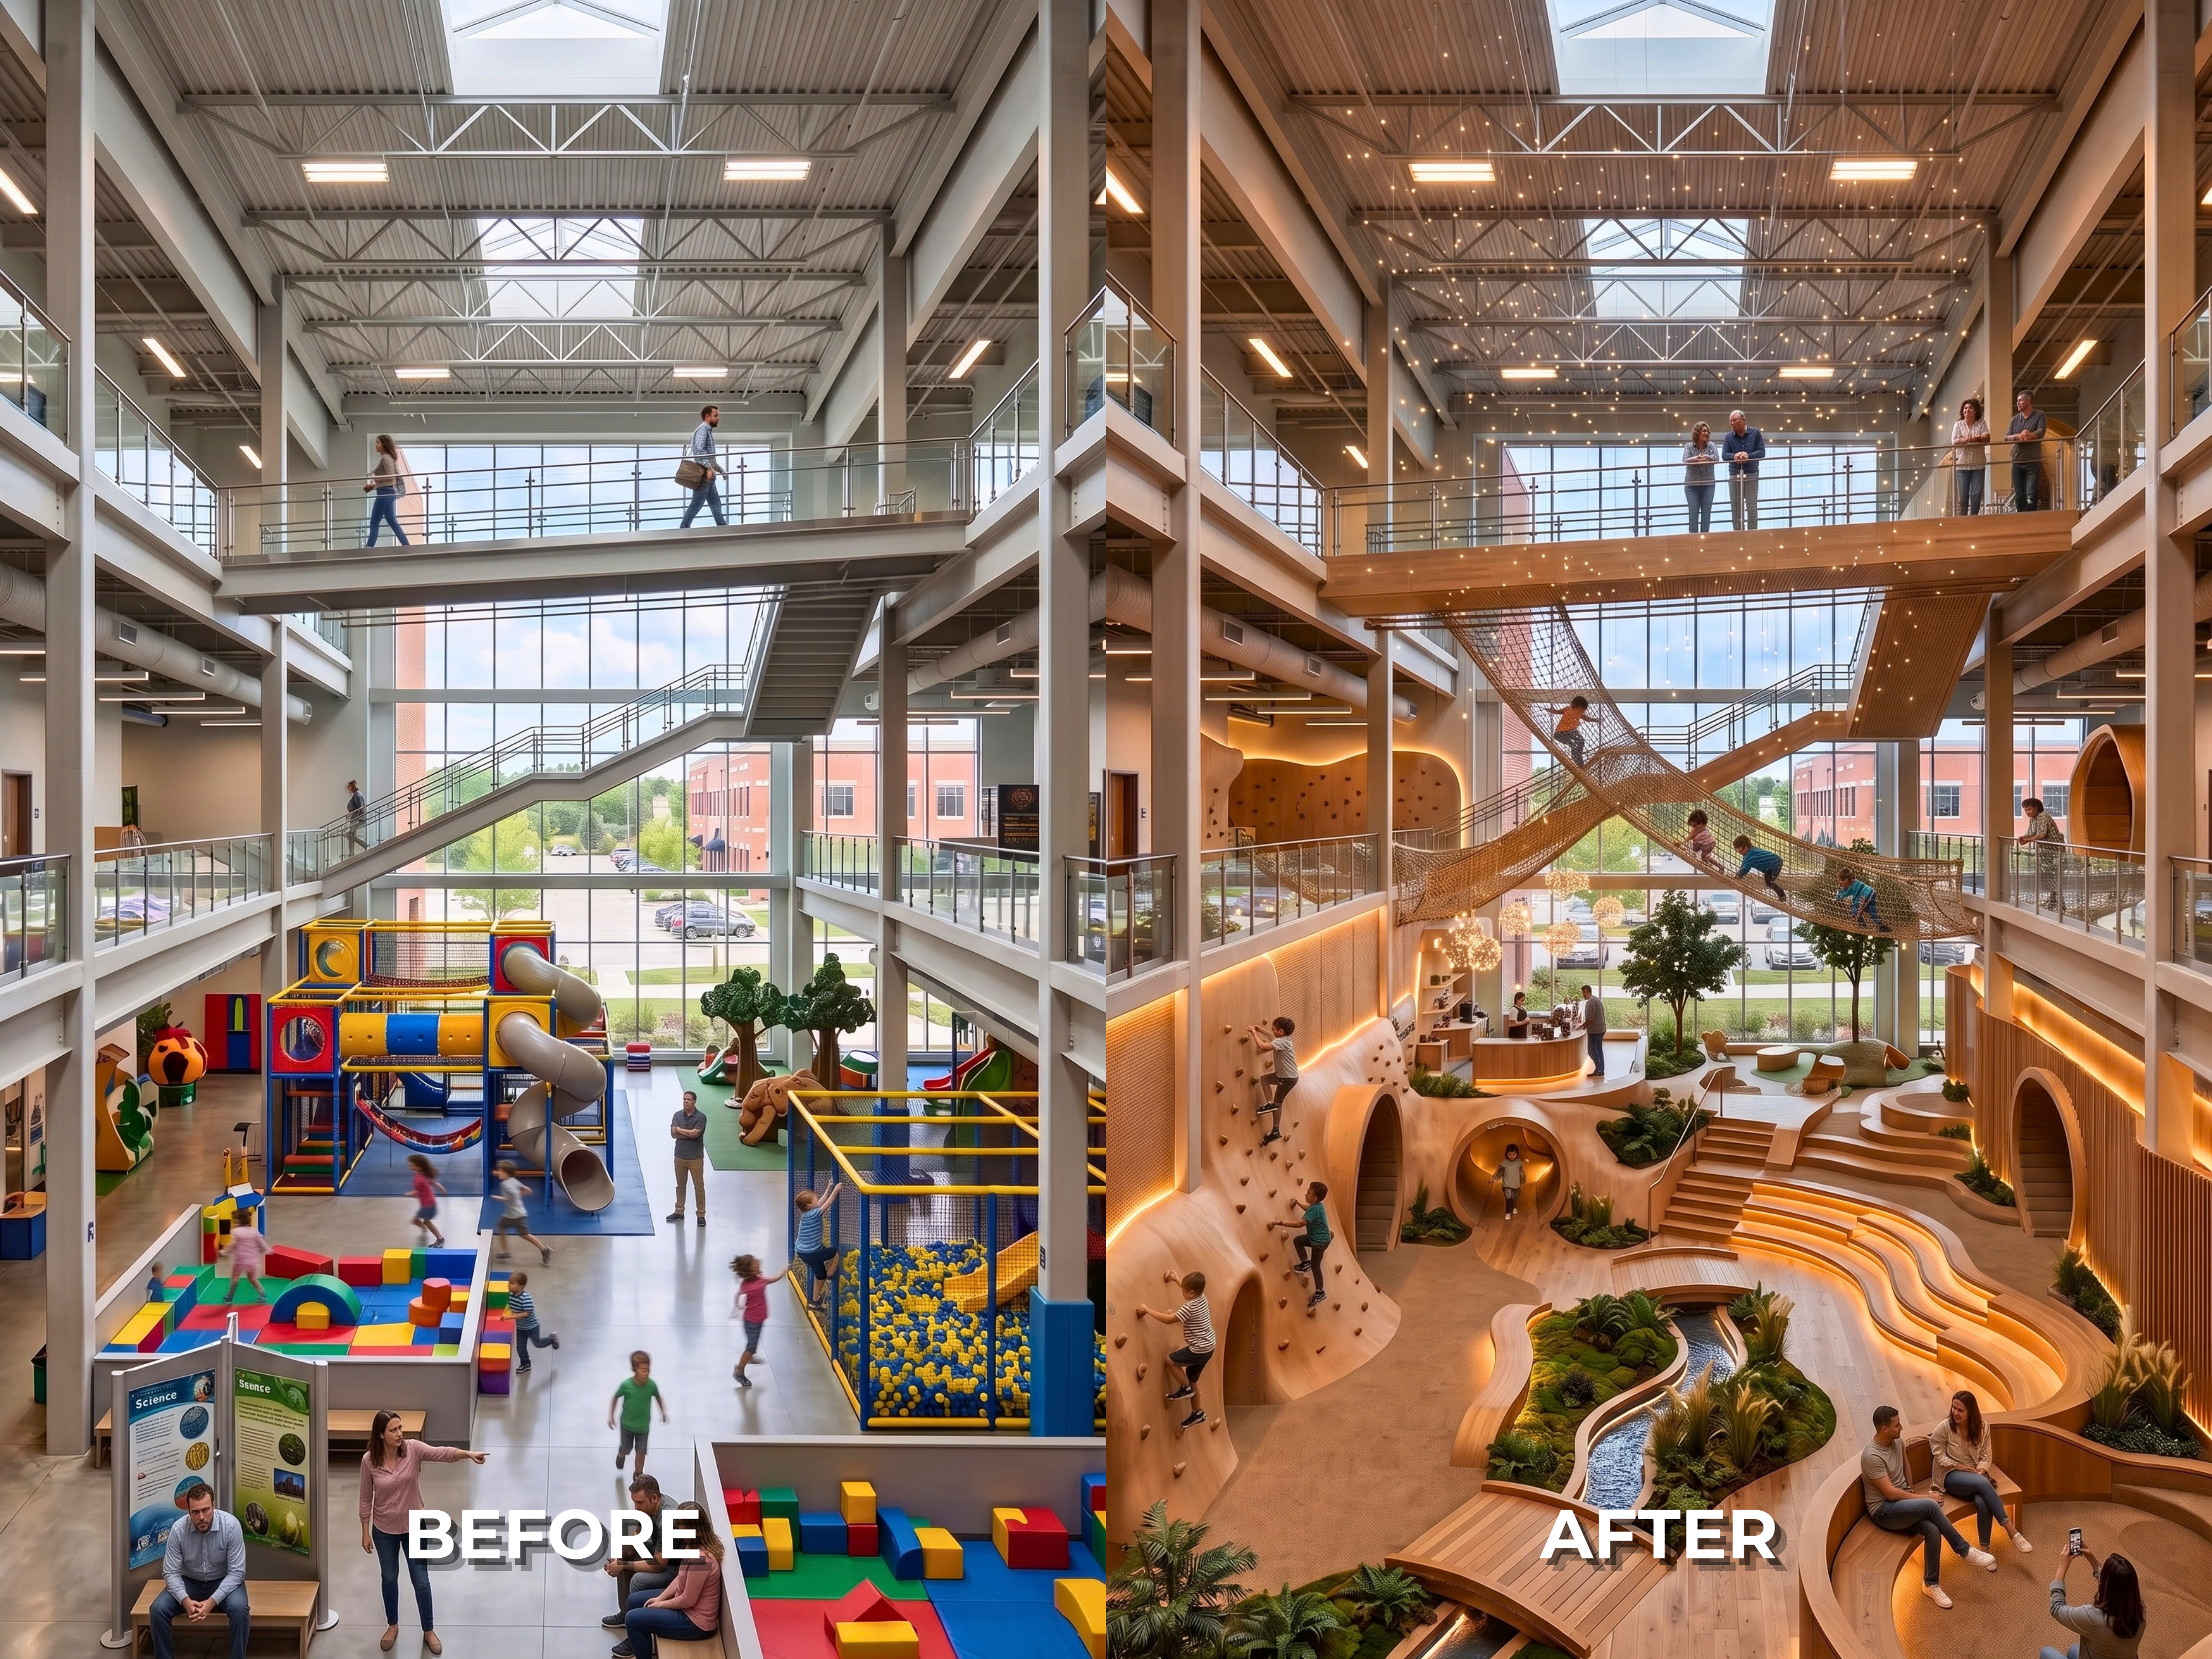
The Concept: Multi-layered architectural wonder. The ROI Driver: Filling cavernous indoor facilities with hard plastics, exposed metal, and zero acoustic strategy creates an environment of trapped, amplifying noise that induces immediate sensory fatigue. Introducing sweeping biophilic timber structures, integrated topographical seating, and indoor water features naturally absorbs sound while providing sensory-rich play. For entertainment center operators, this neuro-inclusive approach is how you turn a simple amenity into a regional landmark, maximizing the commercial ROI of every square foot.
Design with Empathy. Build with Certainty.
A facility is ultimately judged not just by its aesthetics, but by how it makes its occupants feel. If you are investing in commercial properties, luxury residential developments, or retail environments, you deserve to know exactly how that space will function psychologically.
At Spacemotion Visuals, we translate your placemaking vision into photorealistic 3D realities. We ensure your project has the precise material warmth, perfect acoustics, and a highly profitable atmosphere that sets a new standard in the market.
Ready to design a family space that actively drives revenue and well-being? Send us your blueprints, and let’s engineer a property that works exactly as hard as you do.


Leave a comment